eBrochure

eBrochure

10/29/2026

Property Logo at Bostonian Shoe Lofts Apartments, Whitman, MA 02382
Bostonian Shoe Lofts offers one and two bedroom apartments in Whitman, MA, set inside a beautifully renovated shoe factory just 30 miles from Boston. Quaint, sophisticated, and relaxed, each home blends modern finishes with the character of the original building, creating a space that feels comfortable from the moment you walk in. The result is a community that feels far removed from the pace of the city, while still keeping Boston within easy reach for work, errands, or a night out.

Floor Plan

Bostonian Shoe Lofts offers apartments for rent in Whitman, MA in one and two bedroom layouts, each set inside a renovated shoe factory with quaint, sophisticated finishes. Every home includes central air, in-unit laundry, and water included, giving each floor plan the same everyday comfort no matter the size. Whether you are looking for a cozy one bedroom or a bit more space in a two bedroom layout, Bostonian Shoe Lofts has a home built to match.

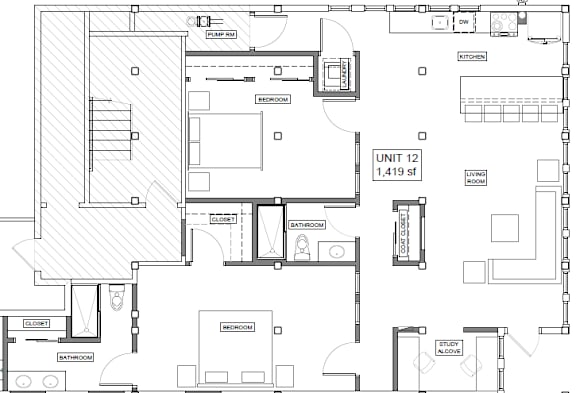
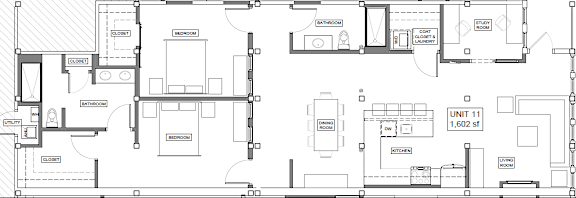
2 BR, 2BA+Den

  • 2 Bed
  • 2 Bath
  • 1,419 Sq. Ft.
1 Available
Unit 12 floor plan with multiple bedrooms at Bostonian Shoe Lofts Apartments, Whitman
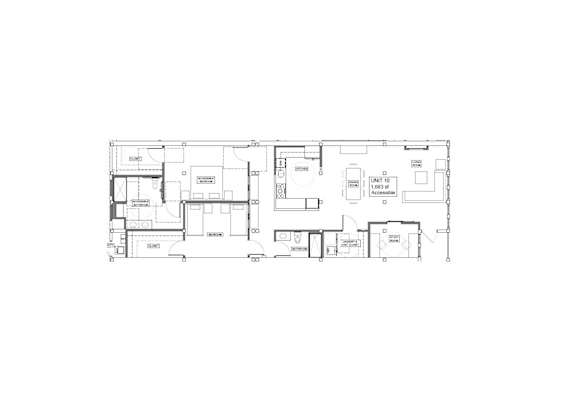
Three bedroom apartment floor plan with study at Bostonian Shoe Lofts Apartments, Whitman, 02382
Two story apartment floor plan layout at Bostonian Shoe Lofts Apartments, Whitman, Massachusetts
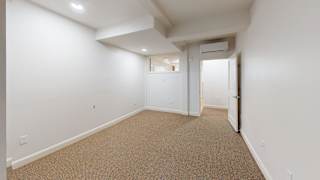
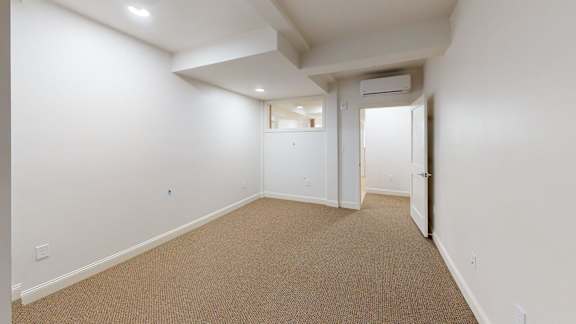
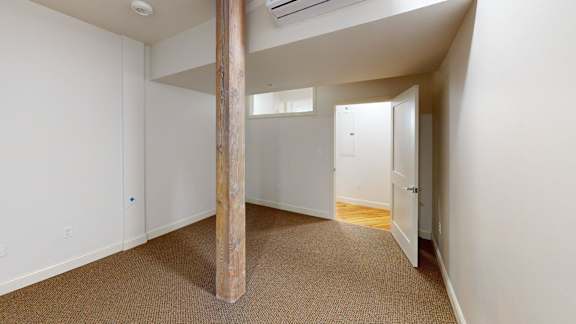
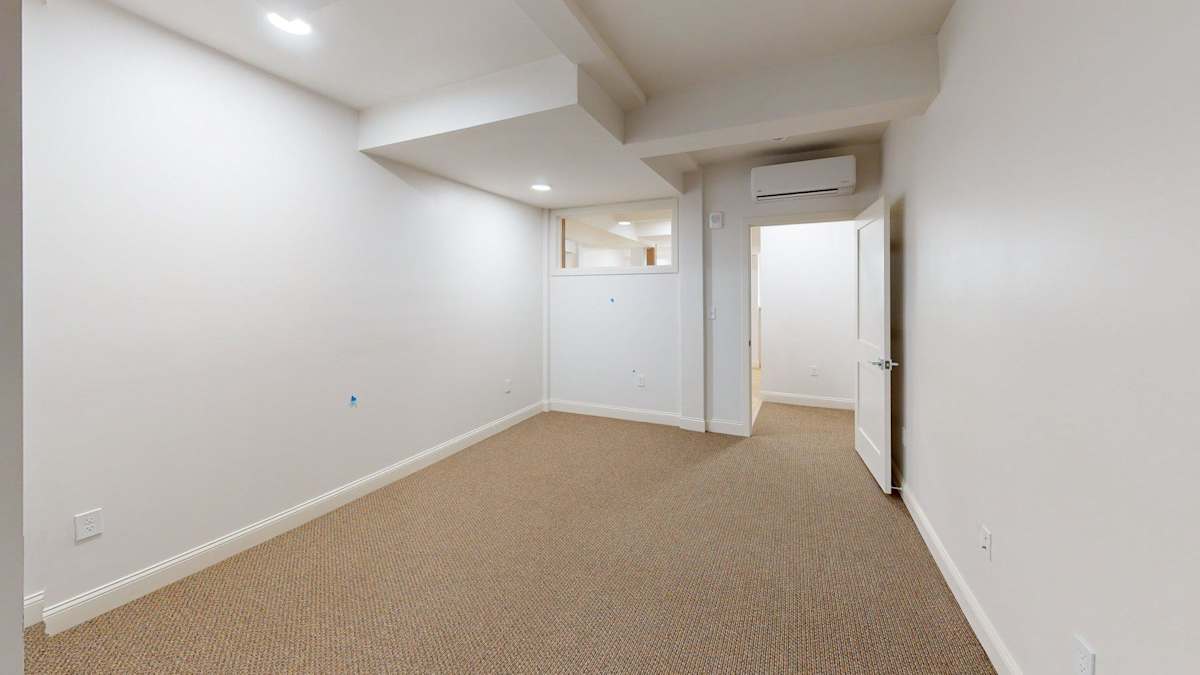
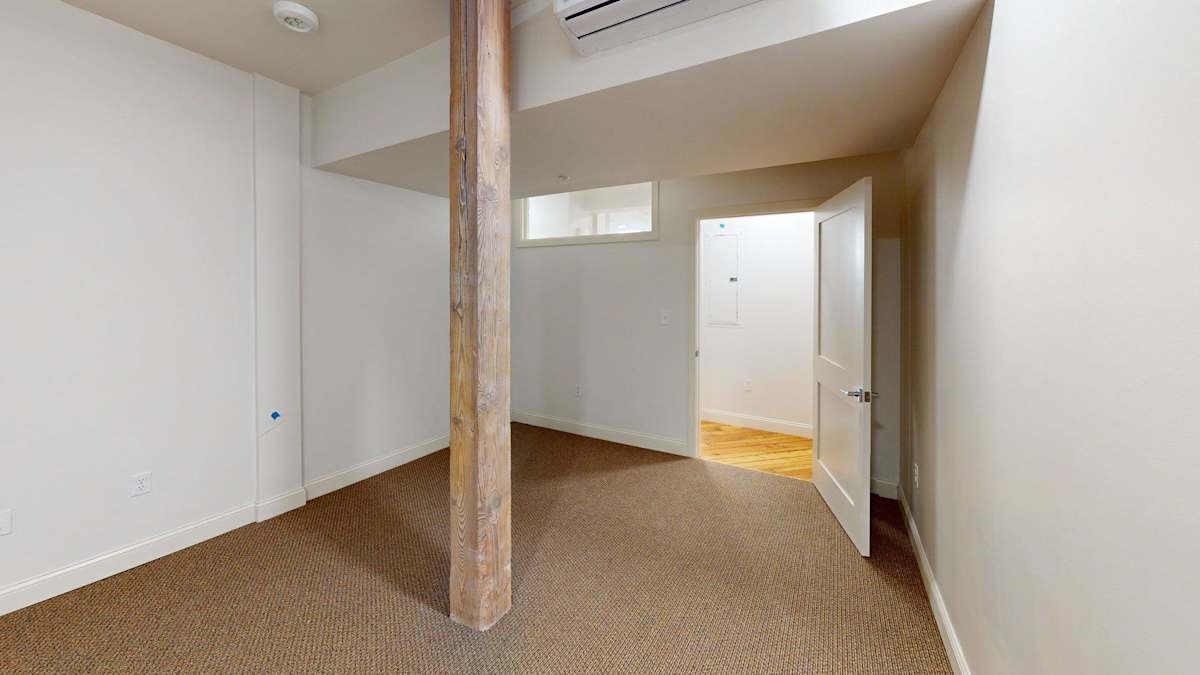
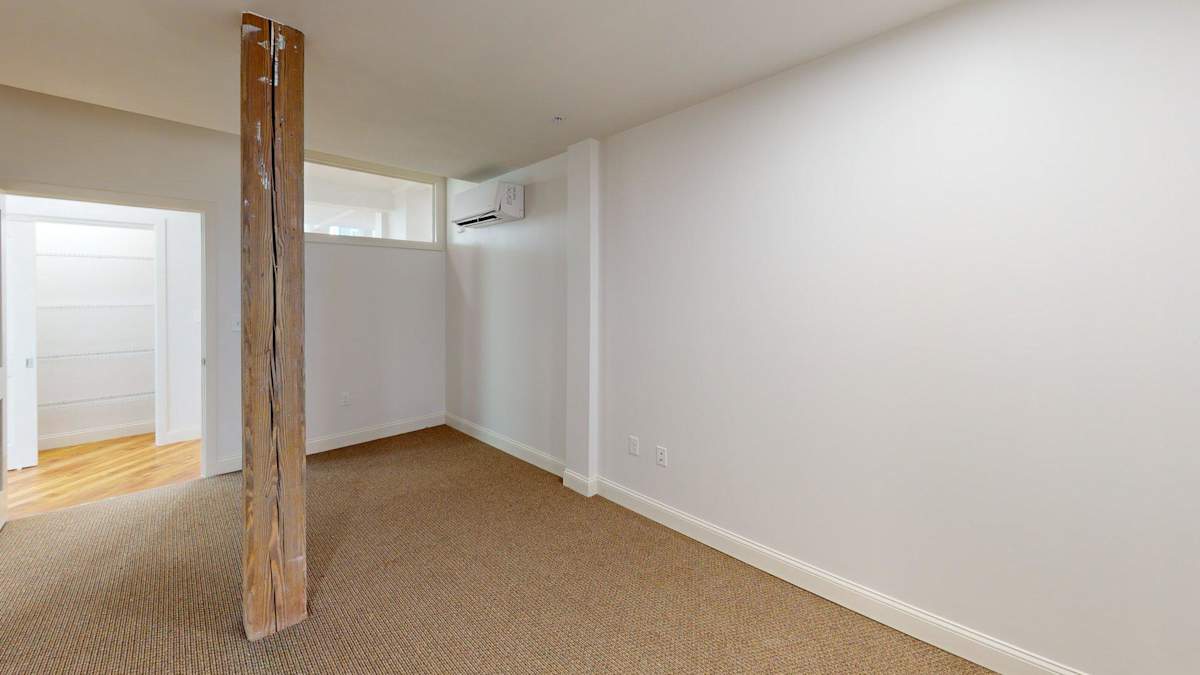
Empty bedroom with carpet and wall mounted air conditioning at Bostonian Shoe Lofts Apartments, Whitman, 02382
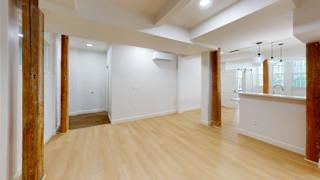
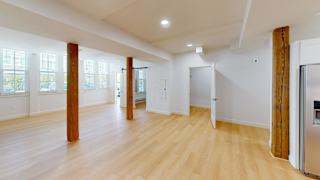
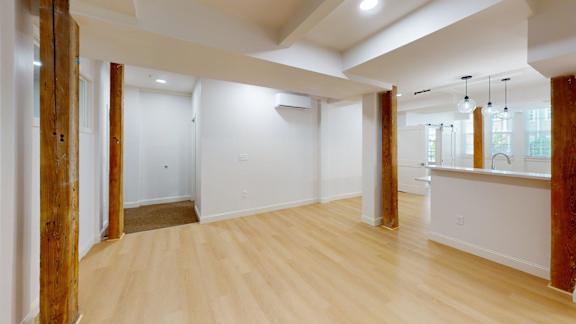
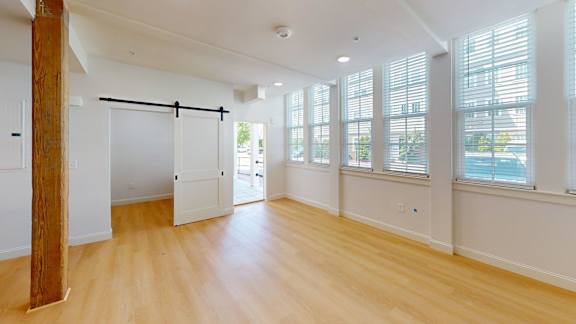
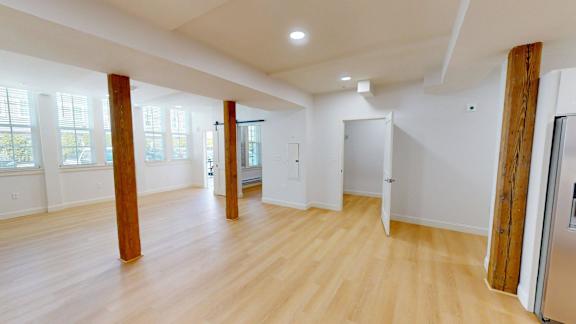
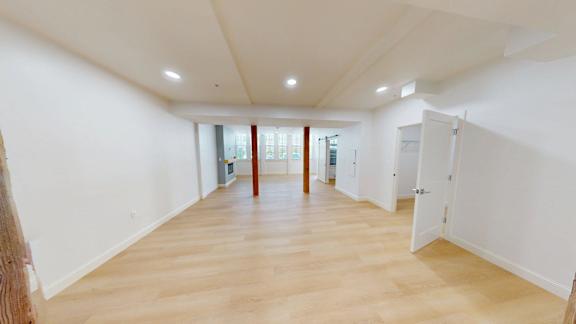
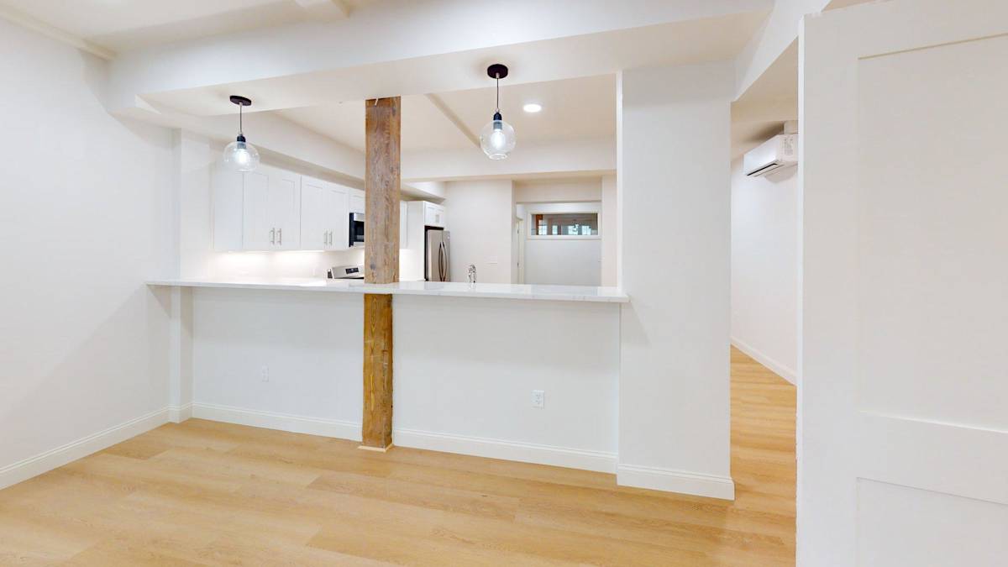
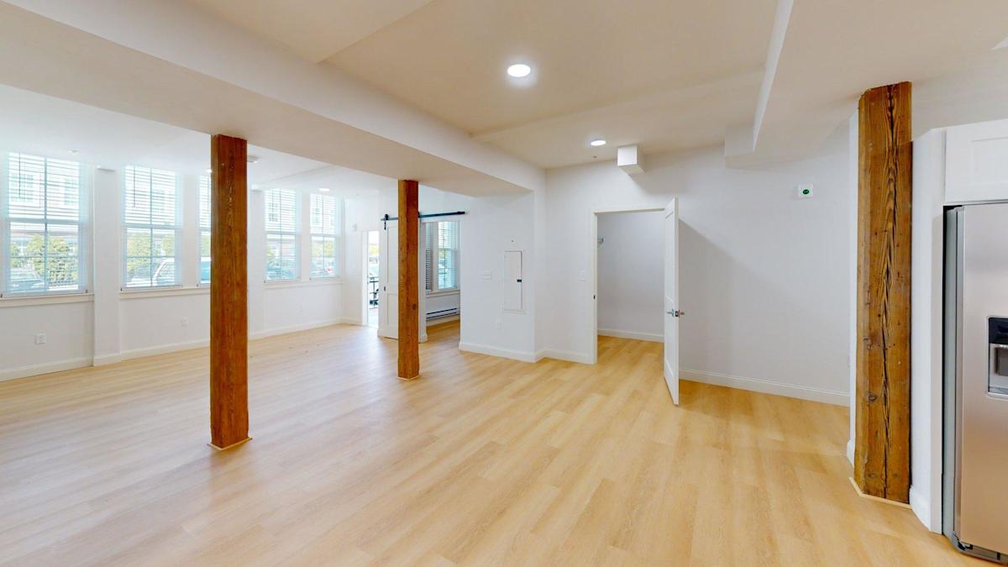
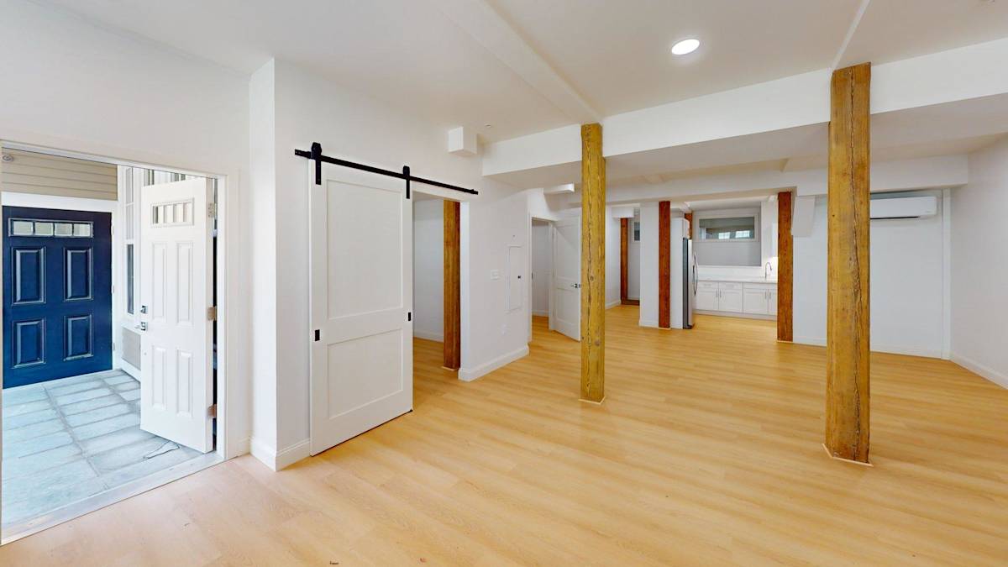
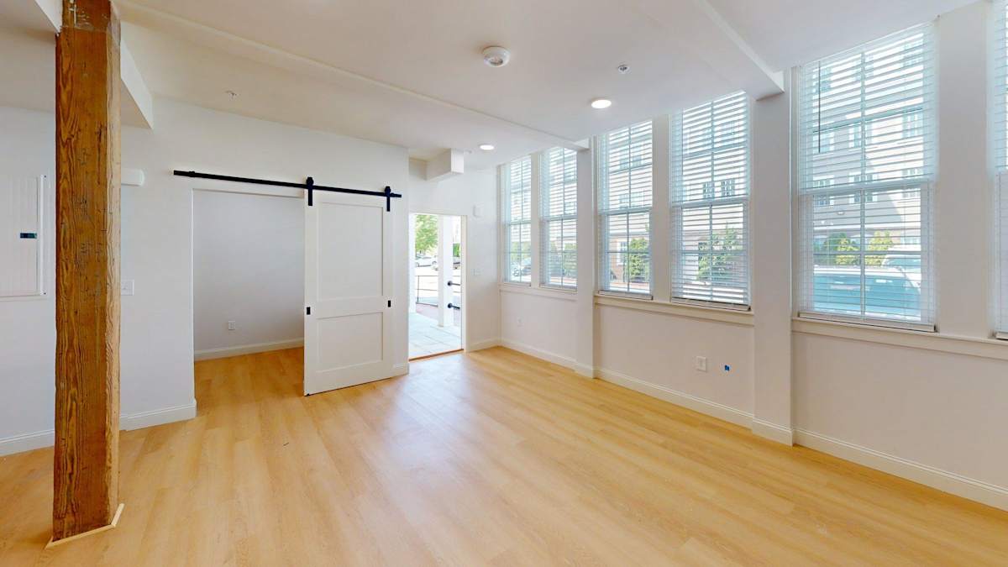
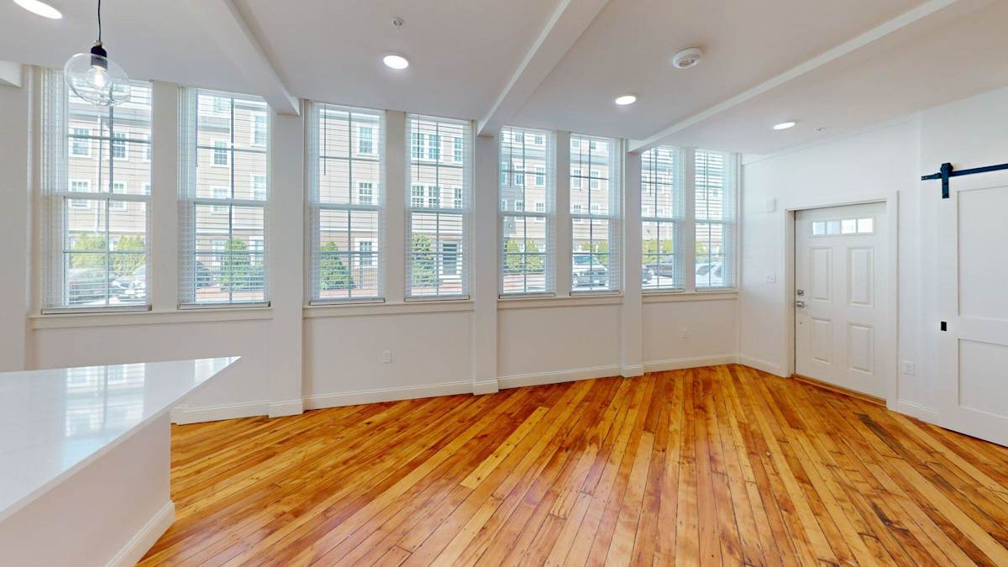
Open layout with hardwood floors and exposed wood beams at Bostonian Shoe Lofts Apartments, Massachusetts
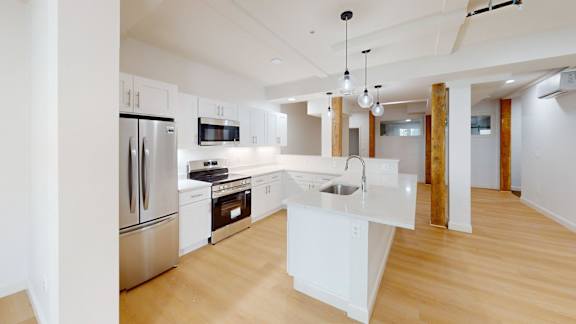
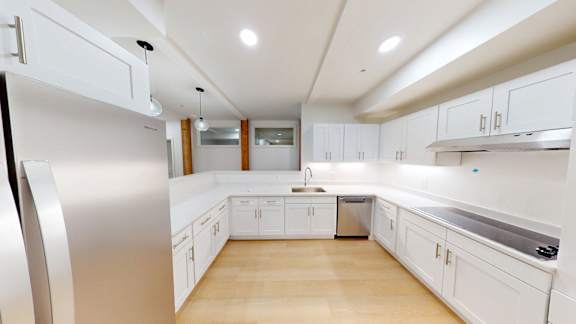
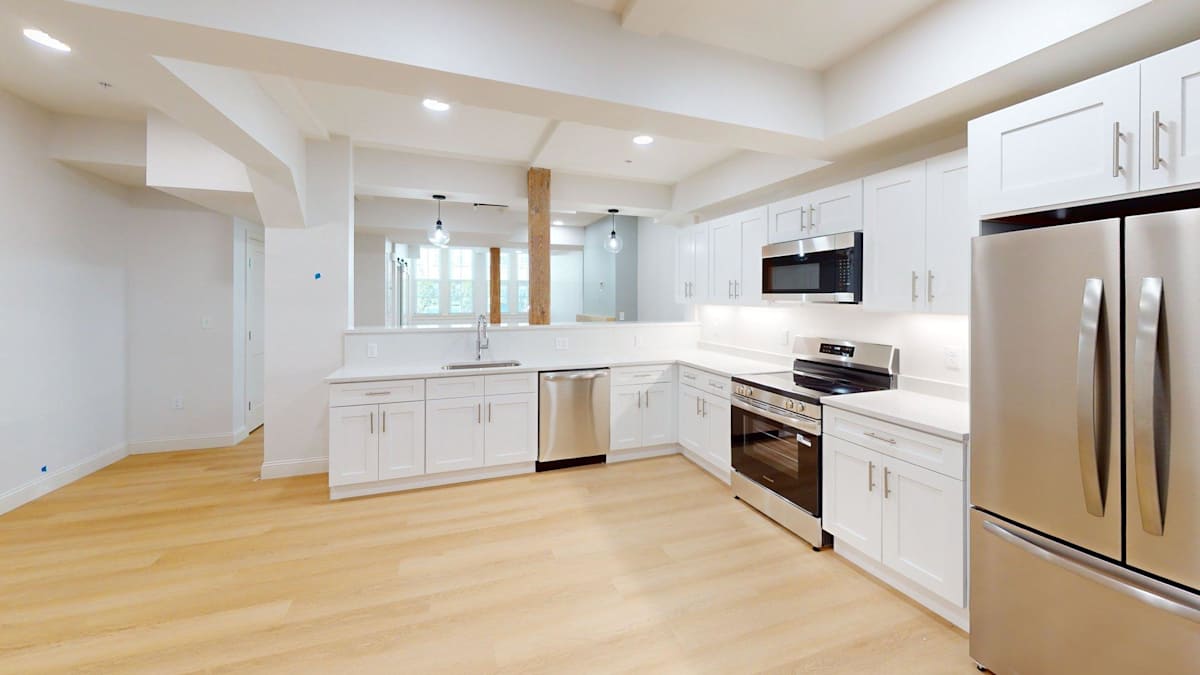
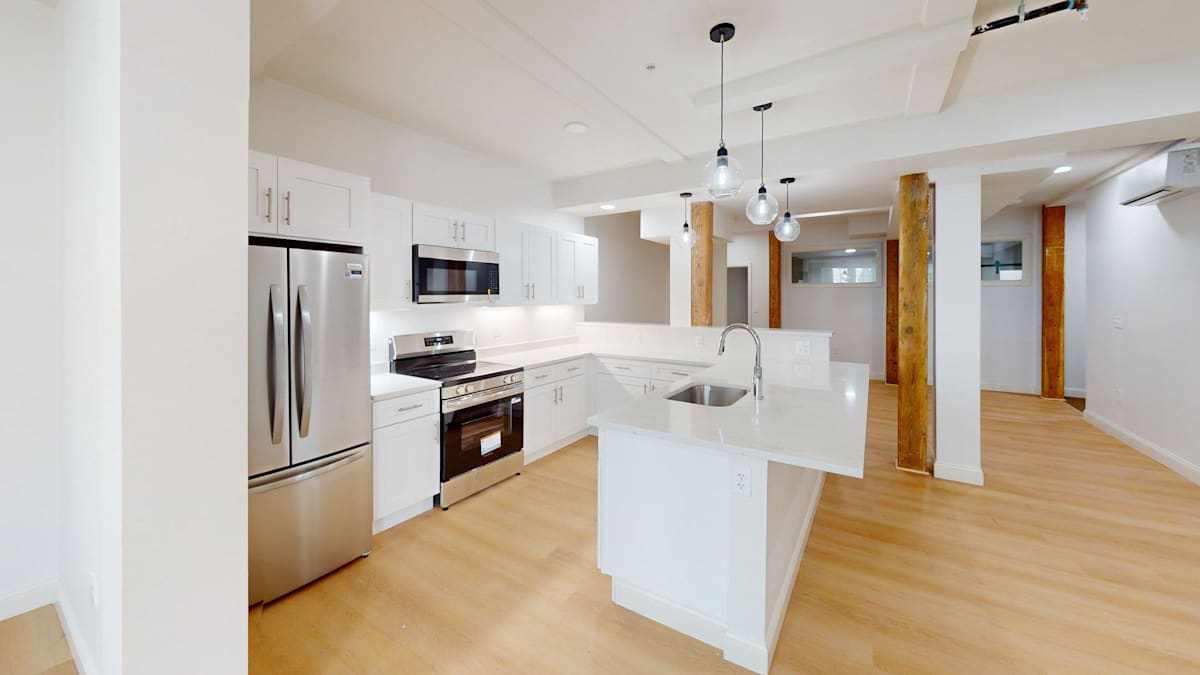
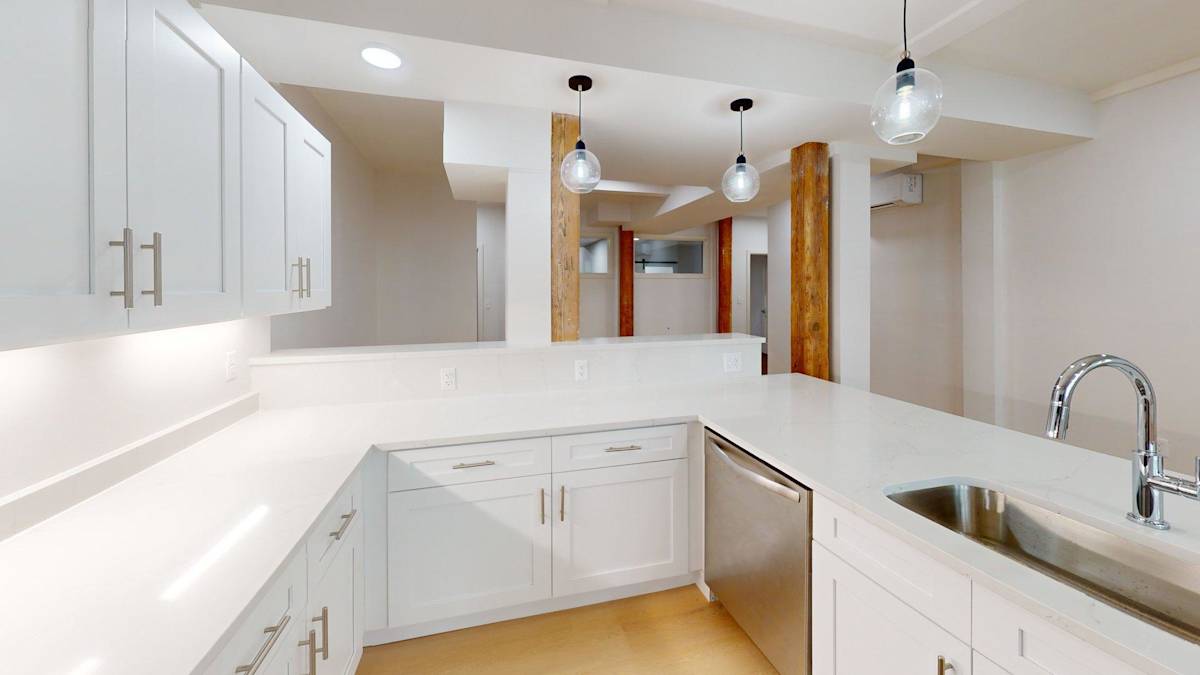
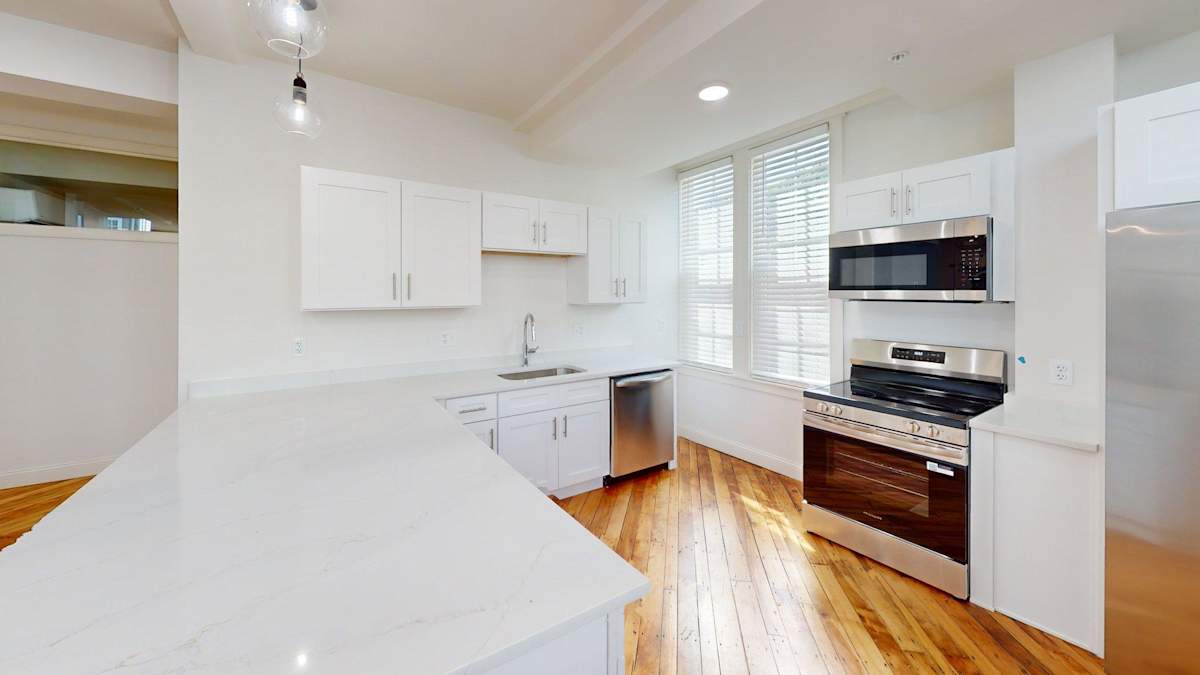
Modern kitchen with white island and stainless appliances at Bostonian Shoe Lofts Apartments, Whitman, MA 02382
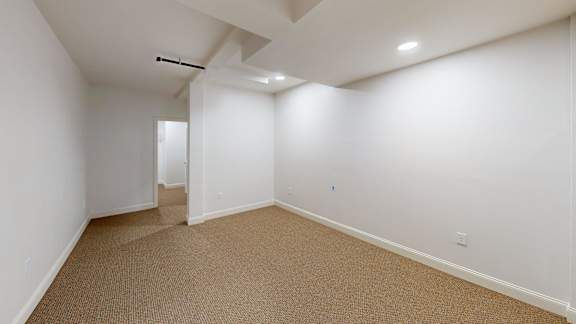
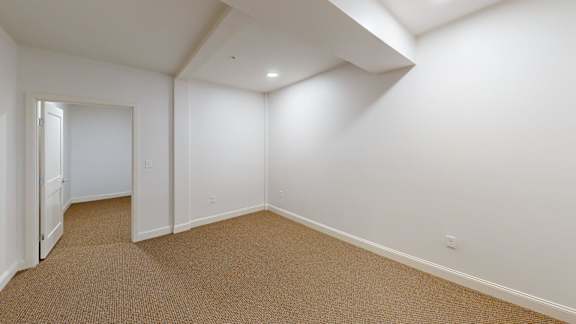
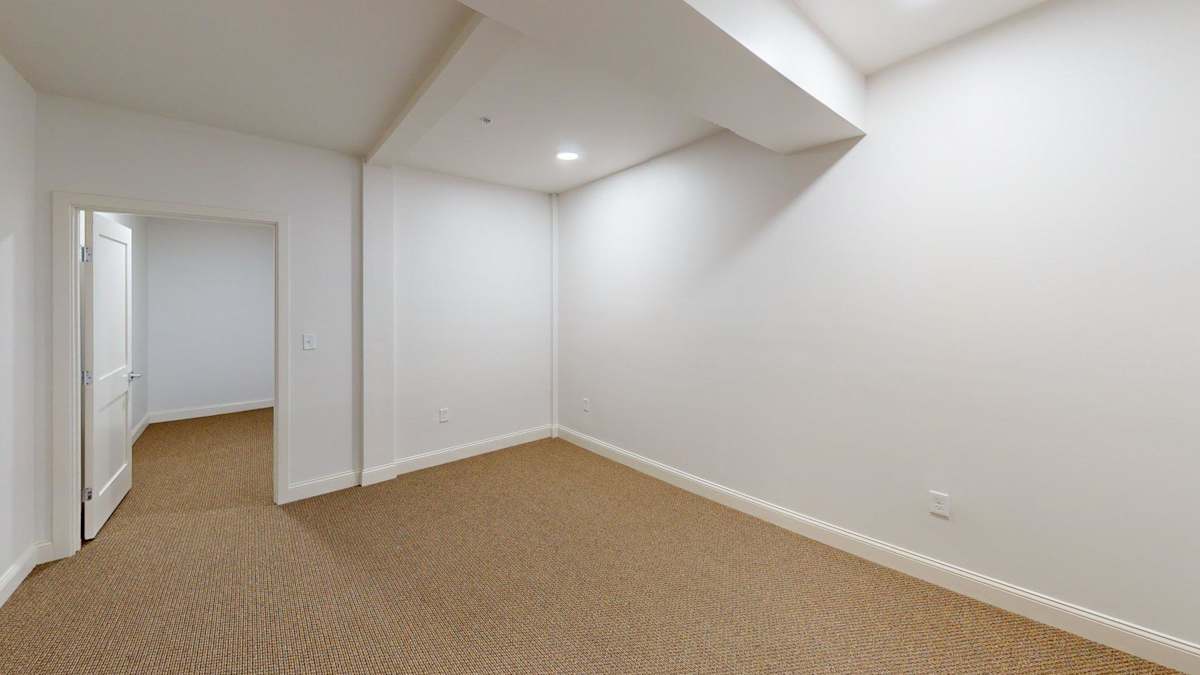
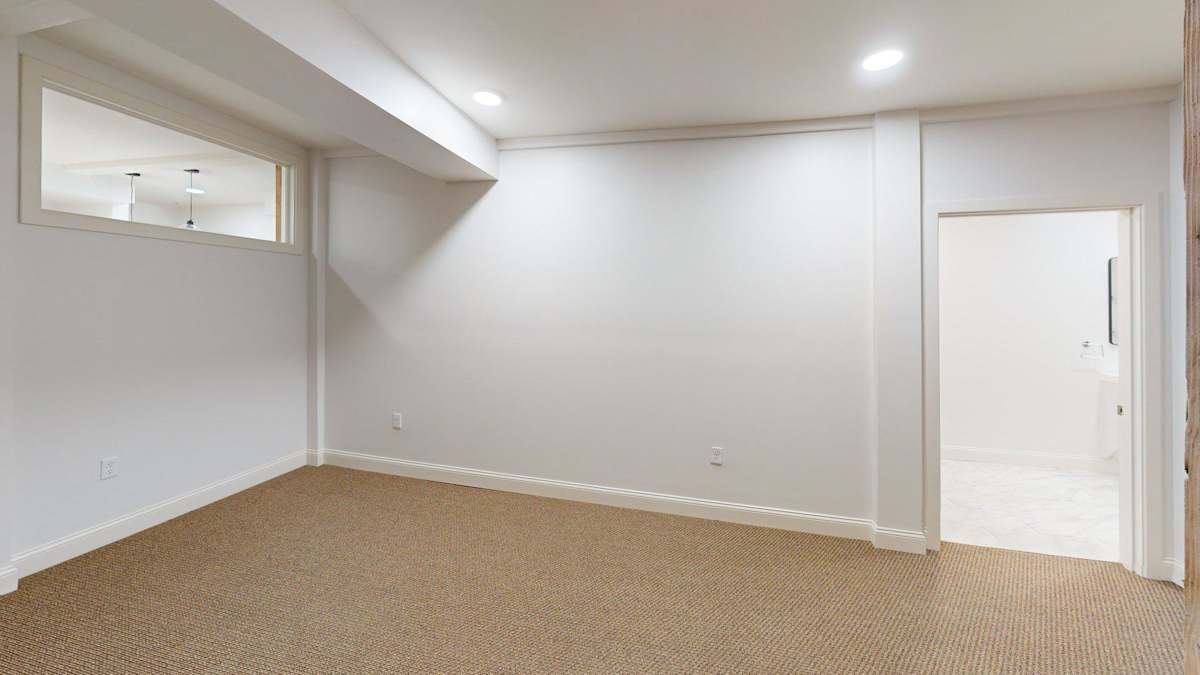
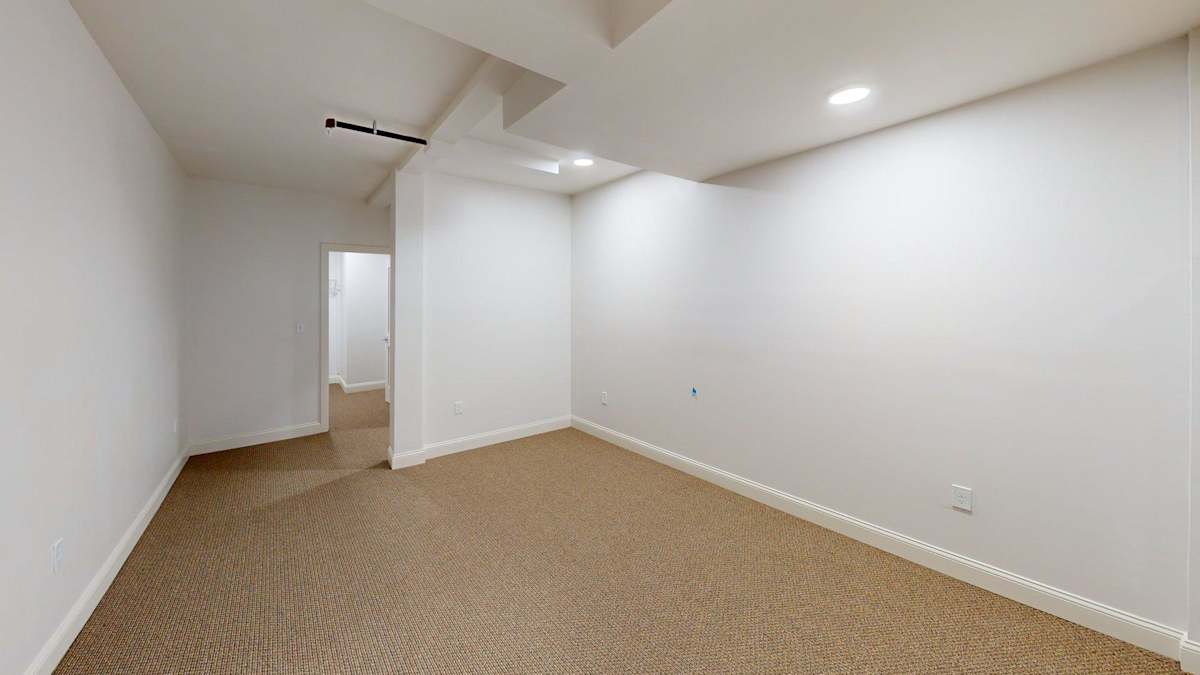
Empty carpeted room with vaulted ceiling and doorway at Bostonian Shoe Lofts Apartments, Whitman, Massachusetts
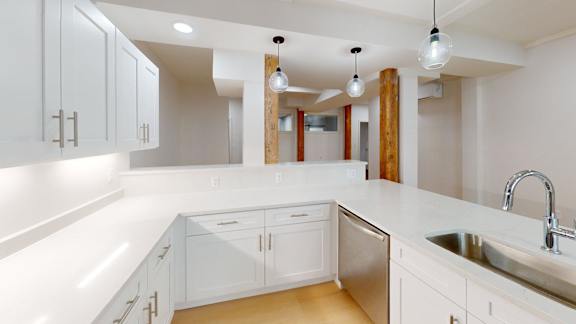
White kitchen with island sink and pendant lighting at Bostonian Shoe Lofts Apartments, Whitman, MA
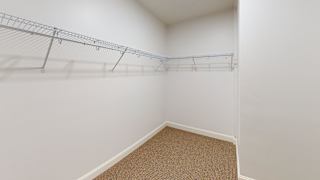
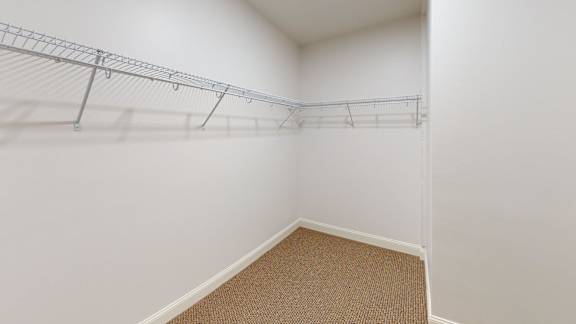
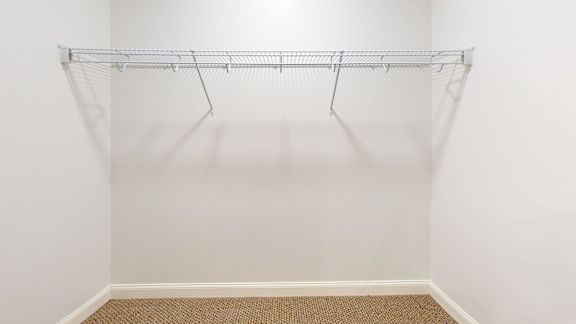
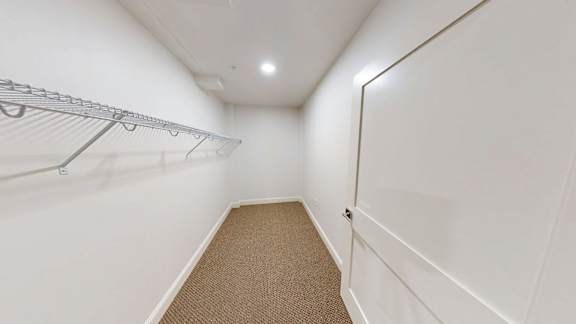
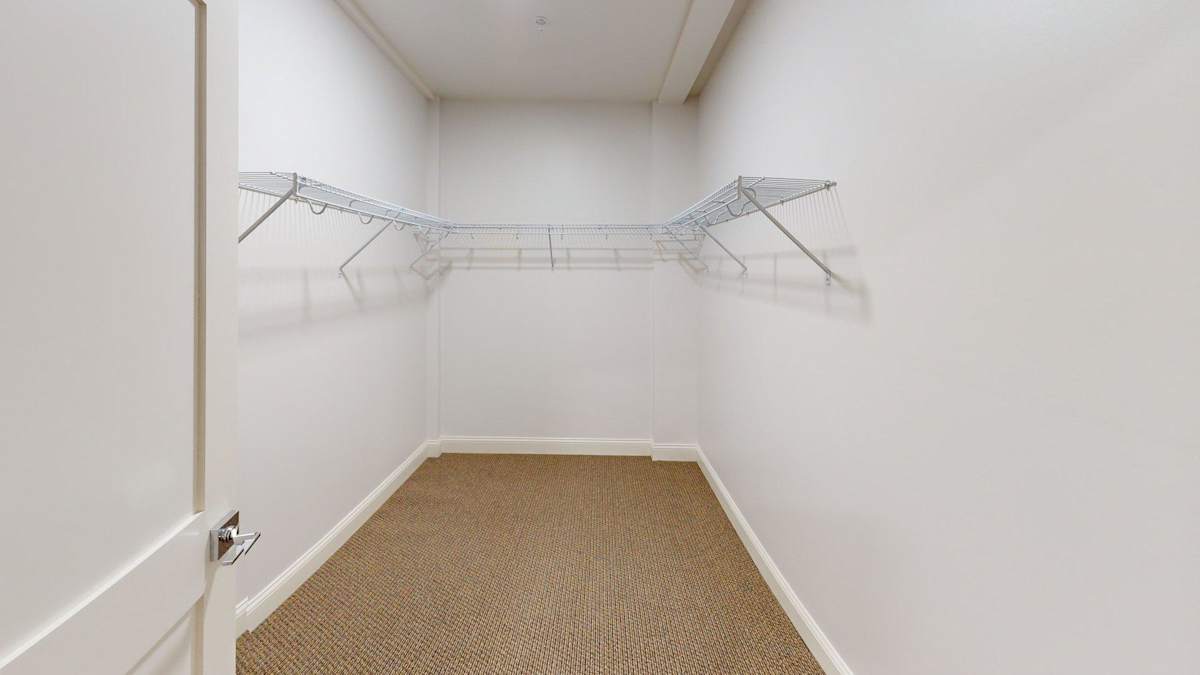
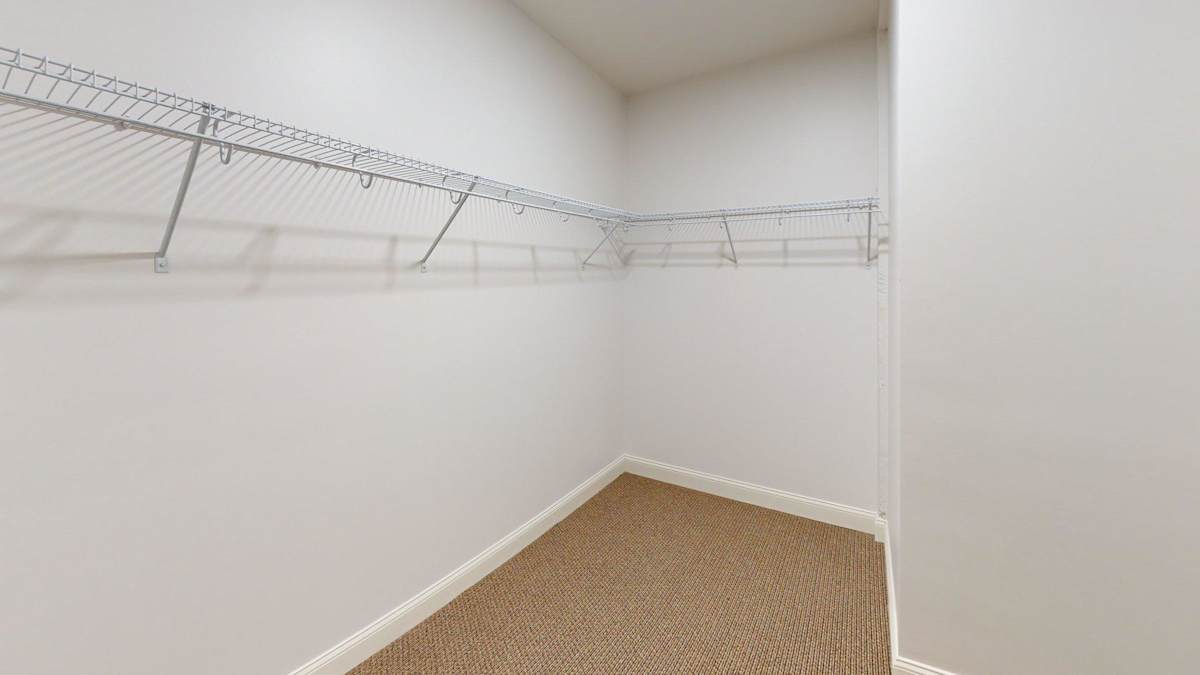
Walk-in closet with wire shelving and beige carpet at Bostonian Shoe Lofts Apartments, Massachusetts
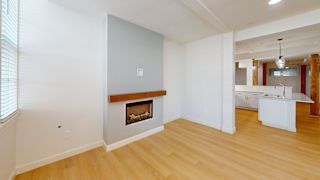
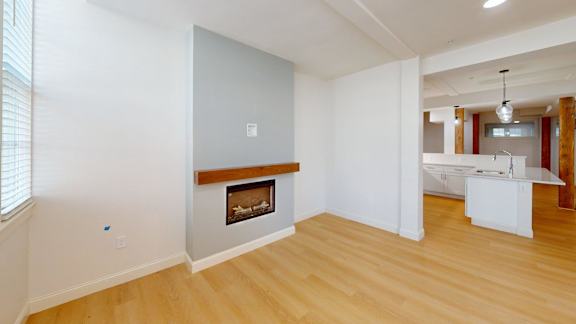
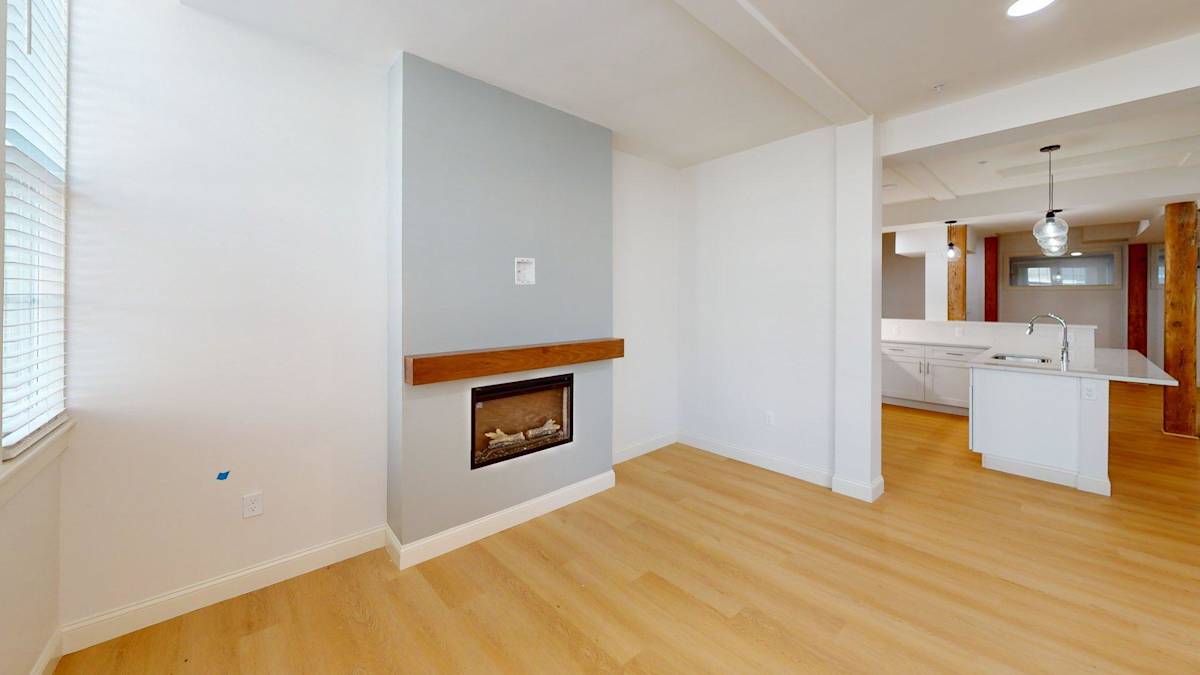
Open concept living area with fireplace and kitchen view at Bostonian Shoe Lofts Apartments, Whitman
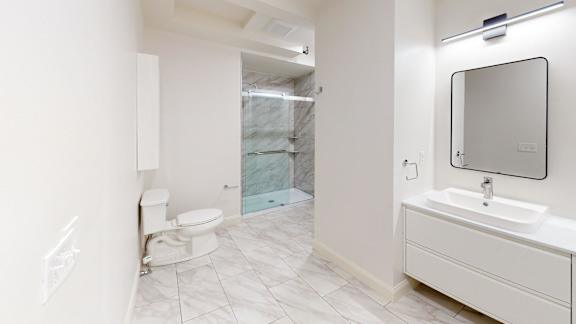
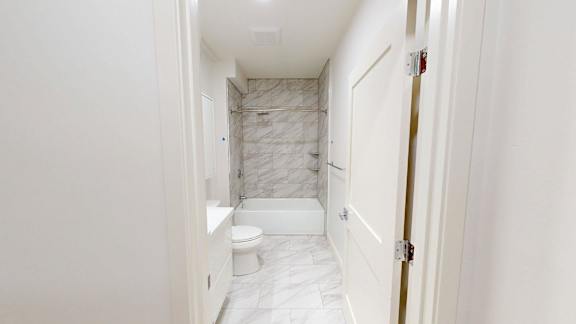
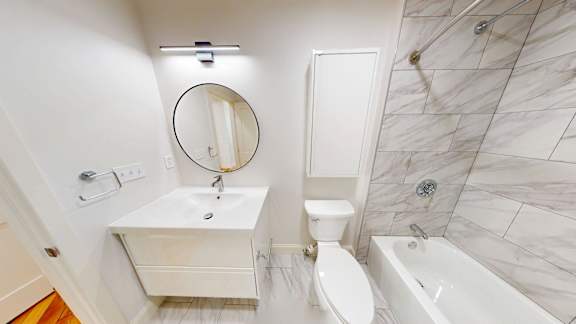
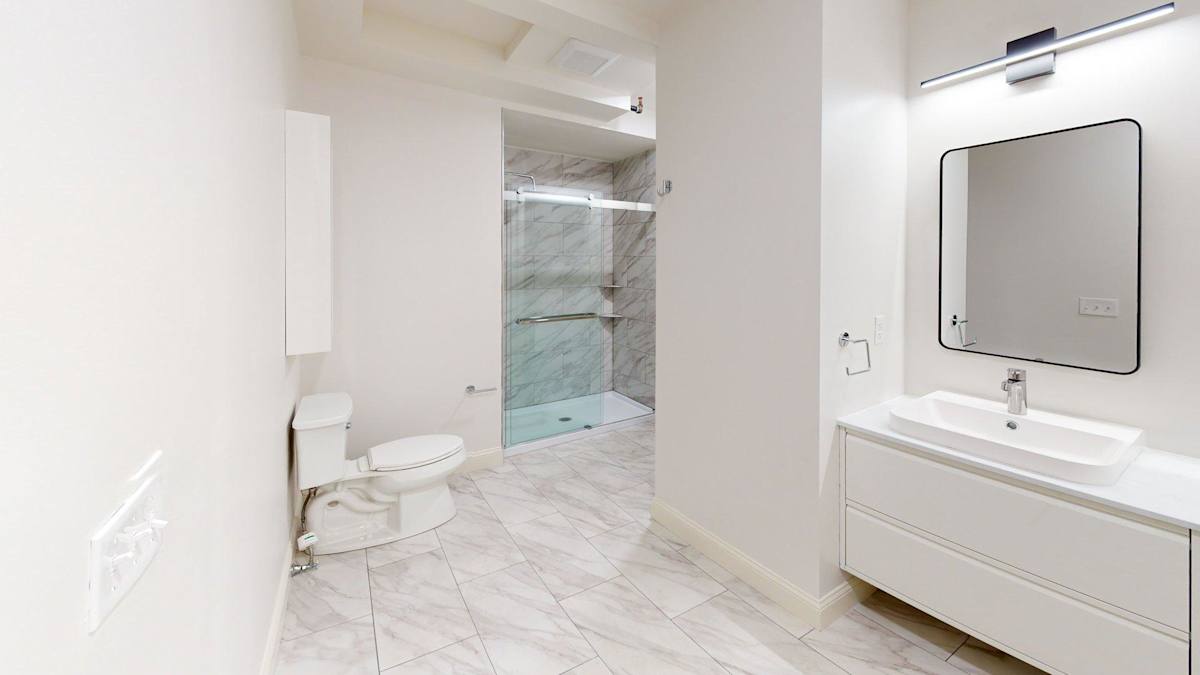
Bathroom with floating vanity and glass shower at Bostonian Shoe Lofts Apartments, Whitman, MA 02382
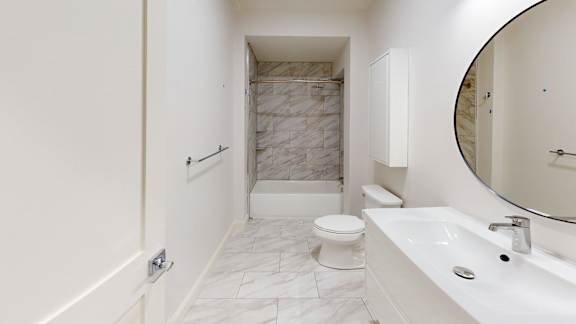
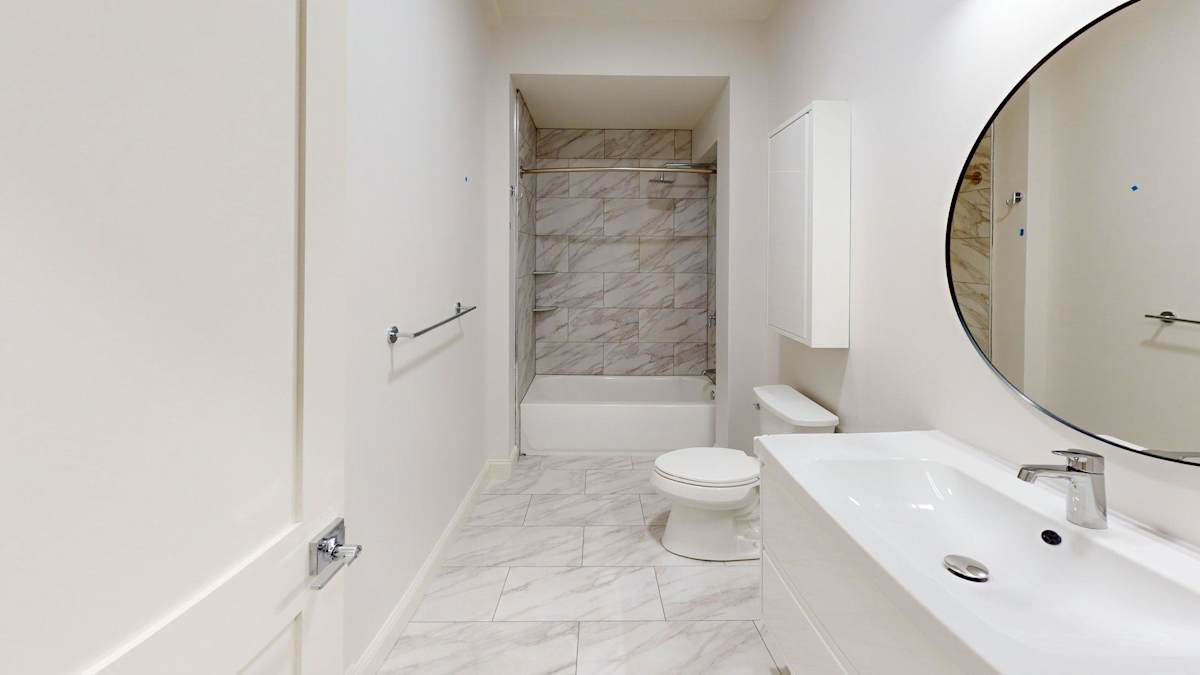
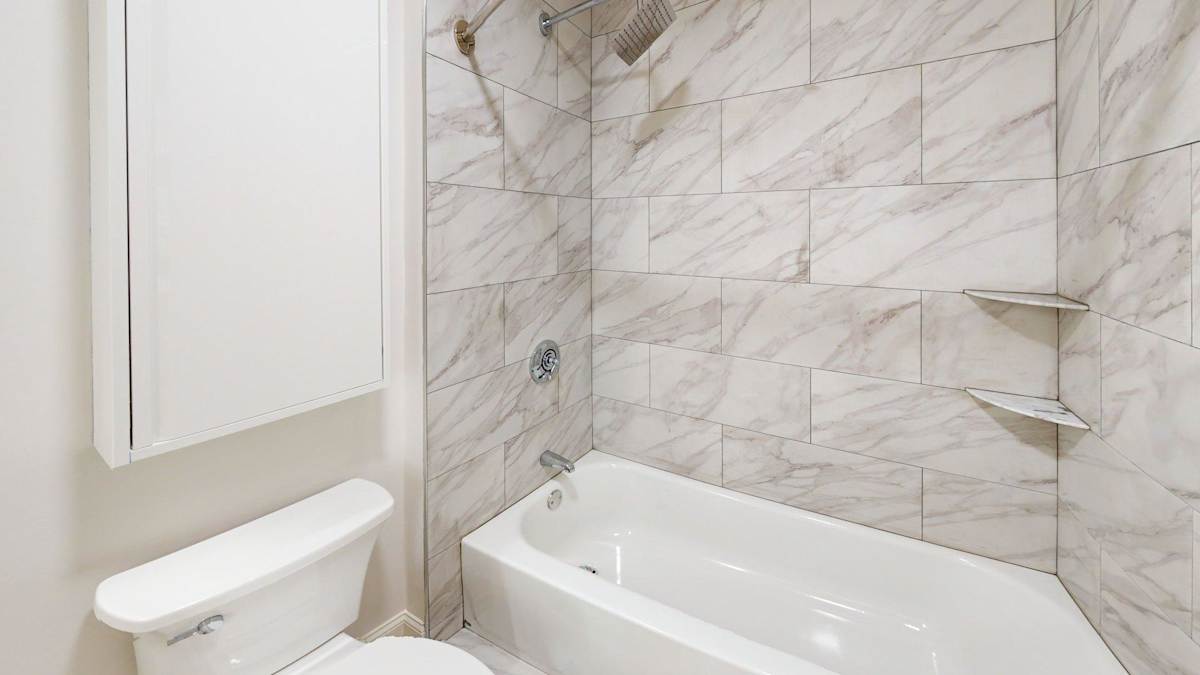
Modern bathroom with tiled tub surround and white vanity at Bostonian Shoe Lofts Apartments, Whitman, MA
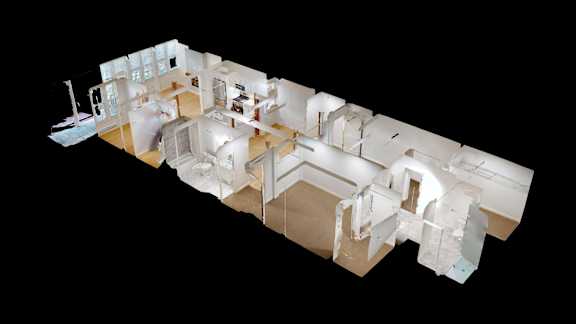
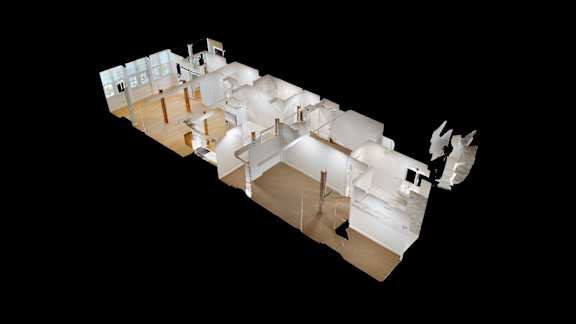
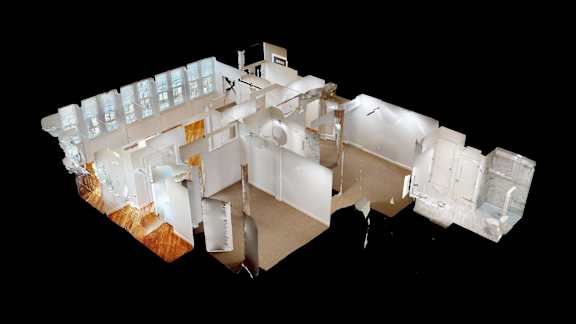
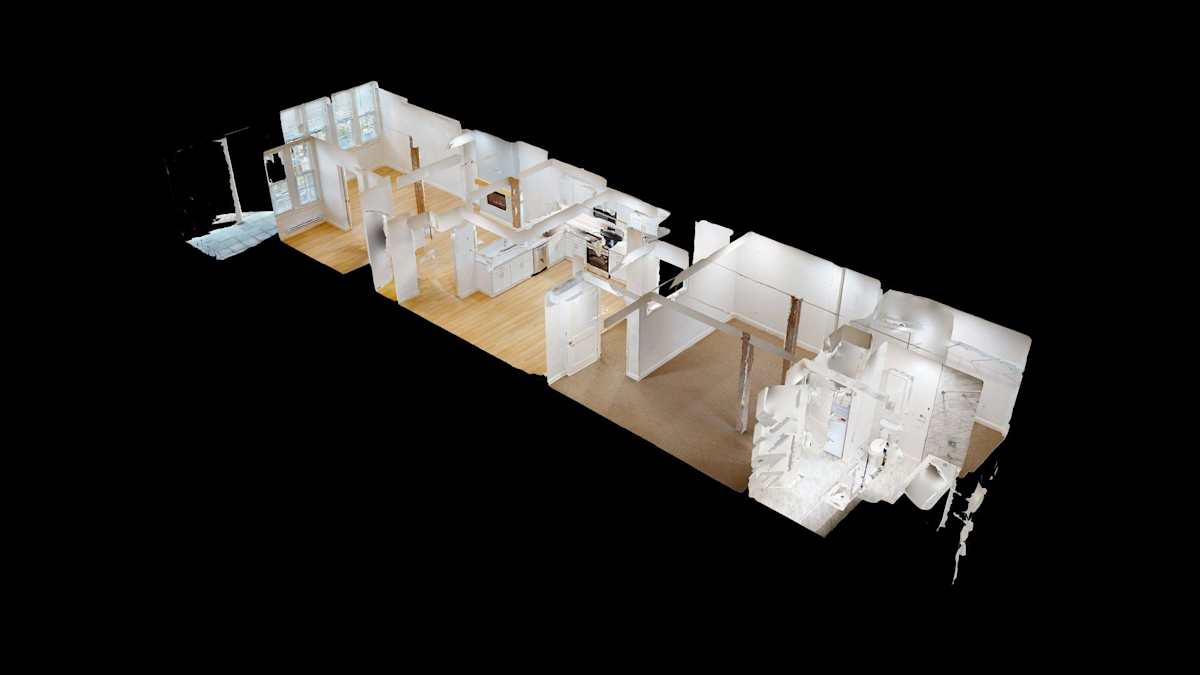
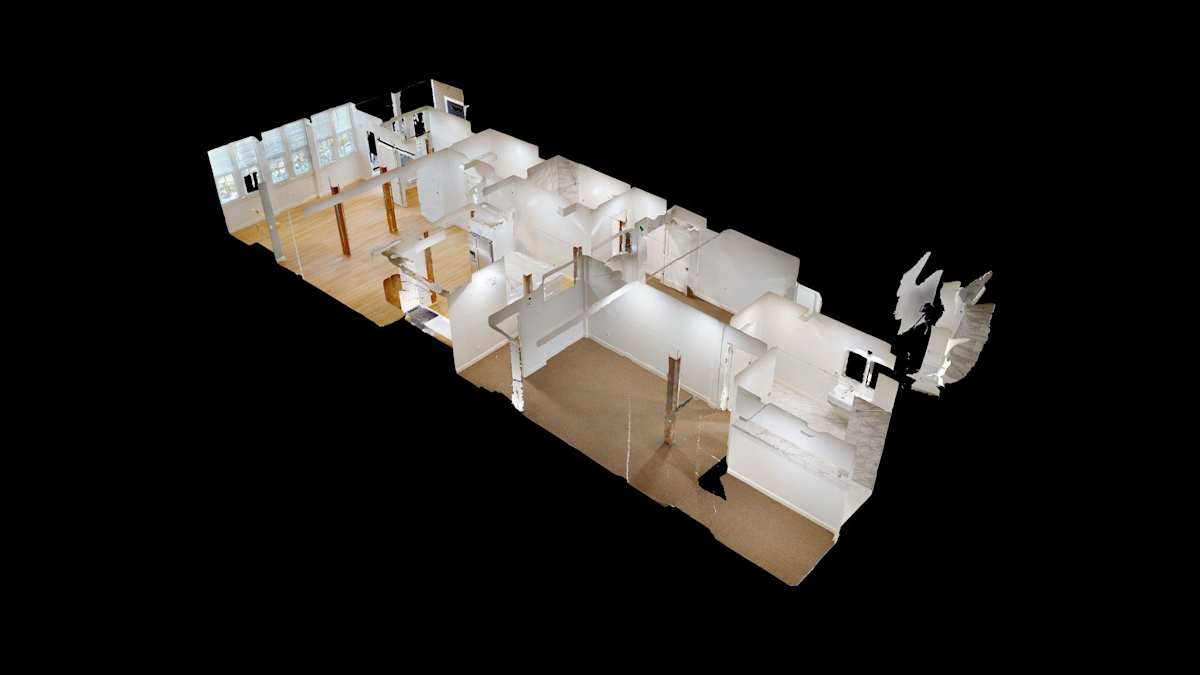
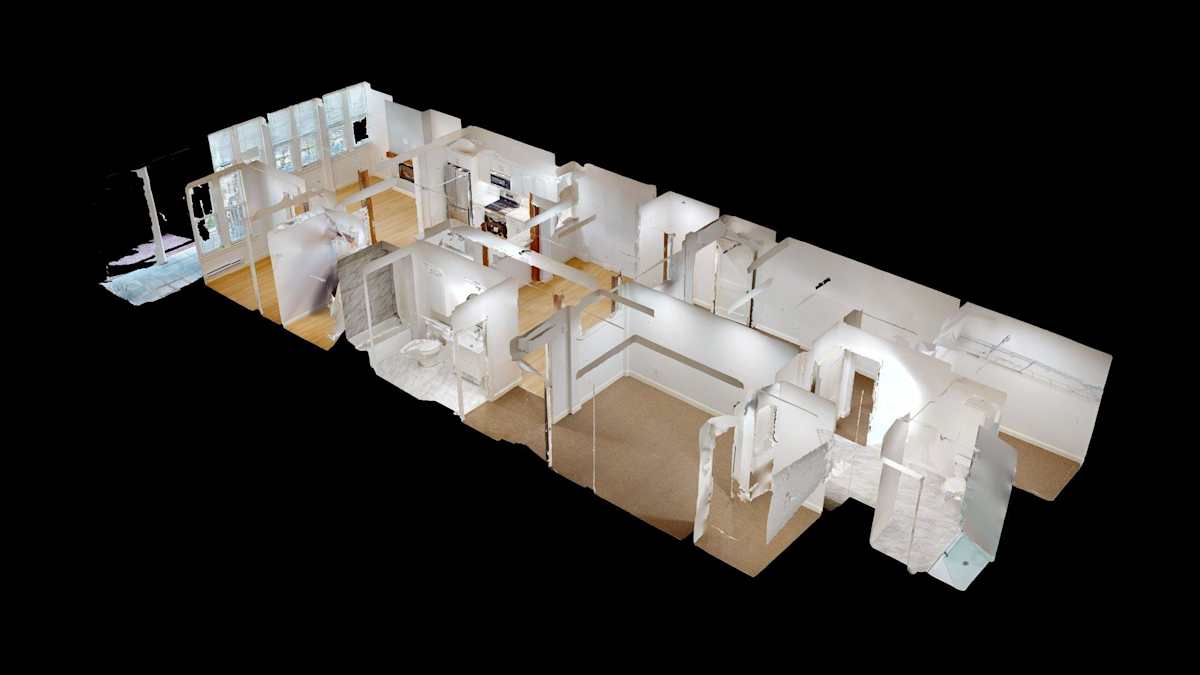
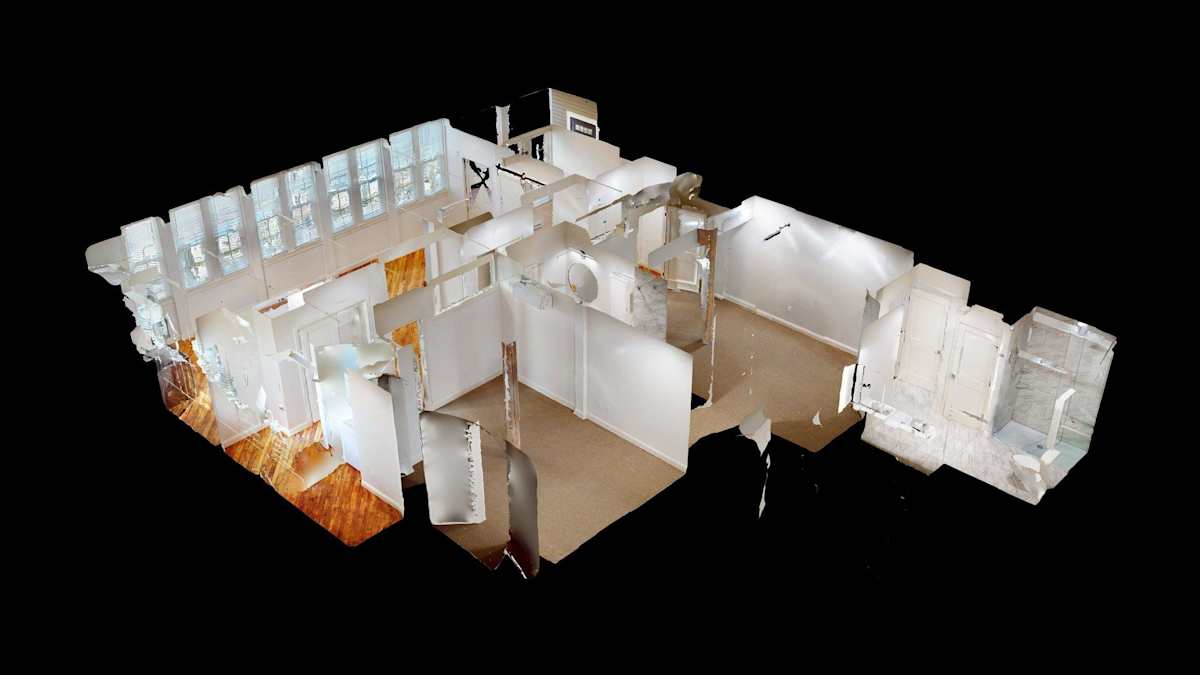
3D dollhouse view of multi room apartment interior at Bostonian Shoe Lofts Apartments, Massachusetts, 02382
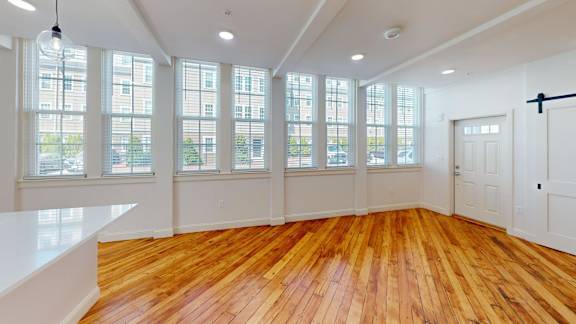
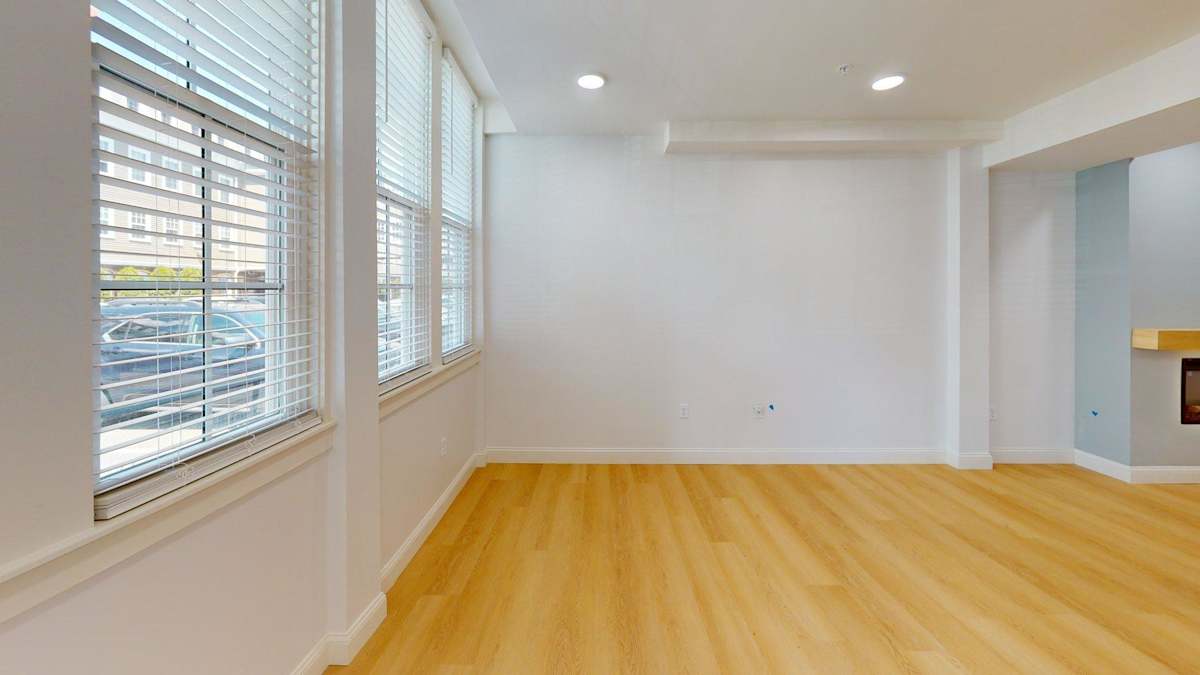
Bright living space with hardwood floors and white shutters at Bostonian Shoe Lofts Apartments, Whitman, 02382
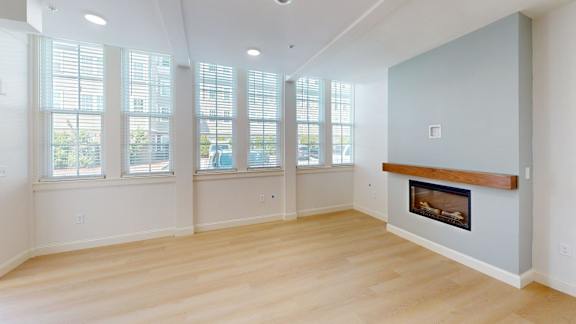
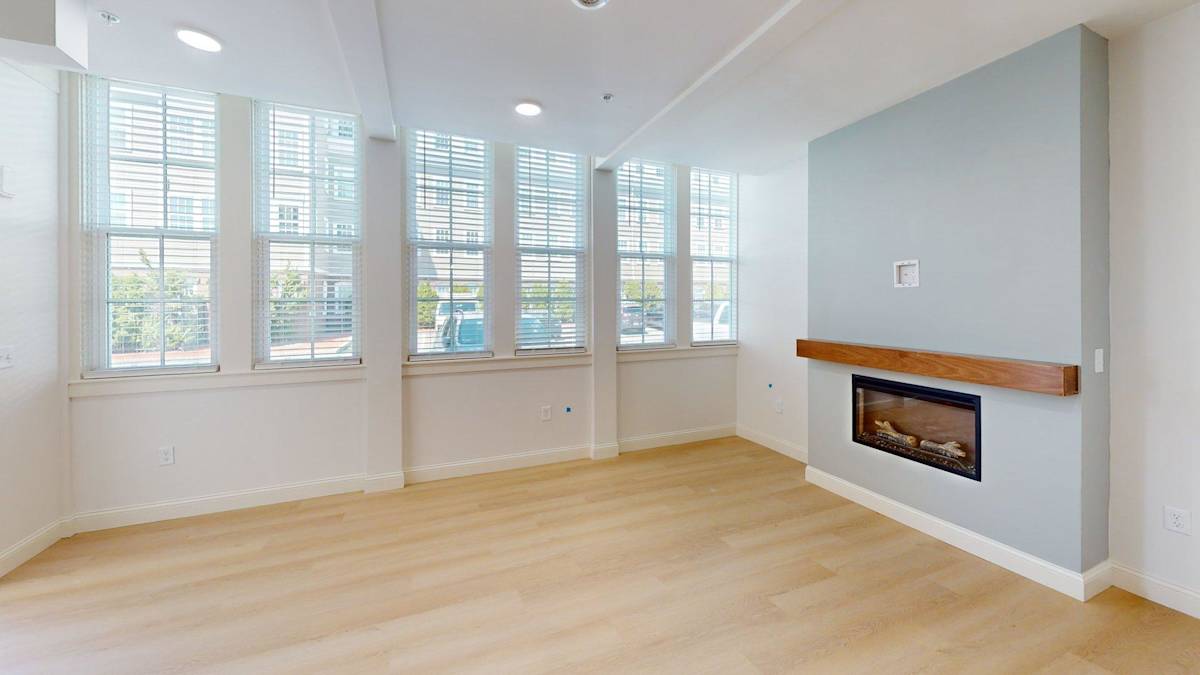
Bright living room with fireplace and large windows at Bostonian Shoe Lofts Apartments, Whitman, Massachusetts
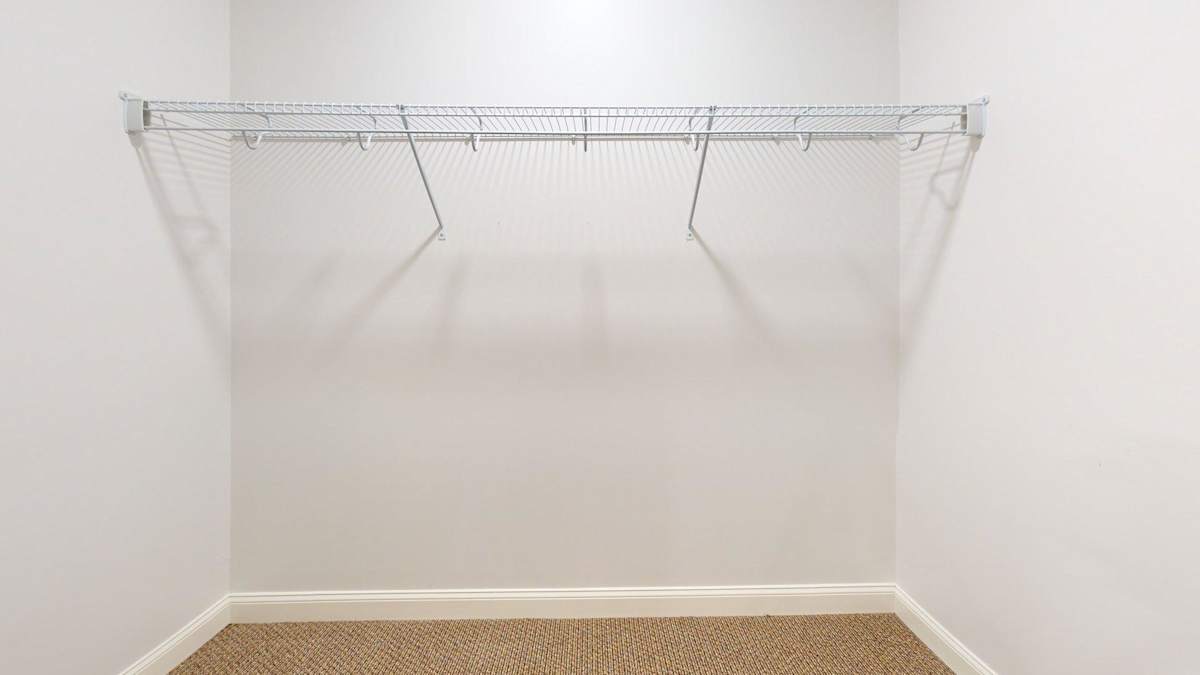
Empty walk-in closet with wire shelf and carpeting at Bostonian Shoe Lofts Apartments, Whitman
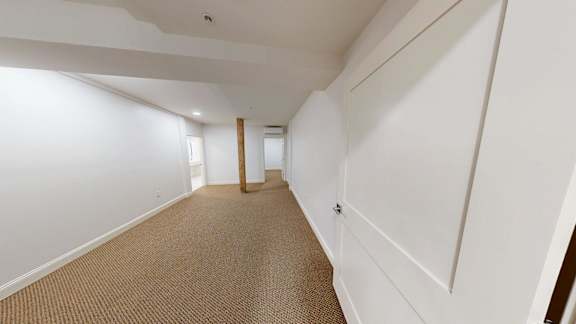
Attic hallway with vaulted ceiling and carpeting at Bostonian Shoe Lofts Apartments, Massachusetts
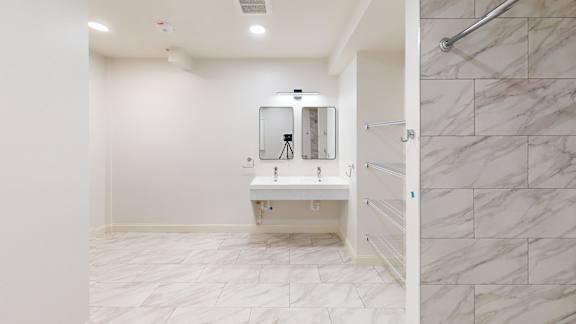
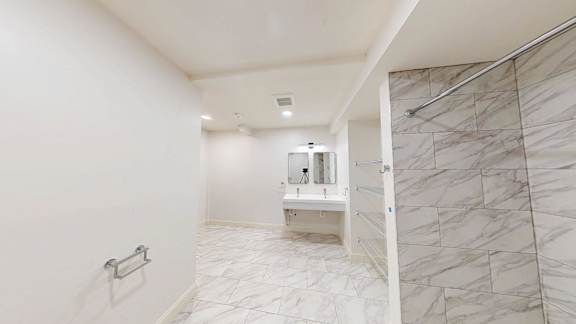
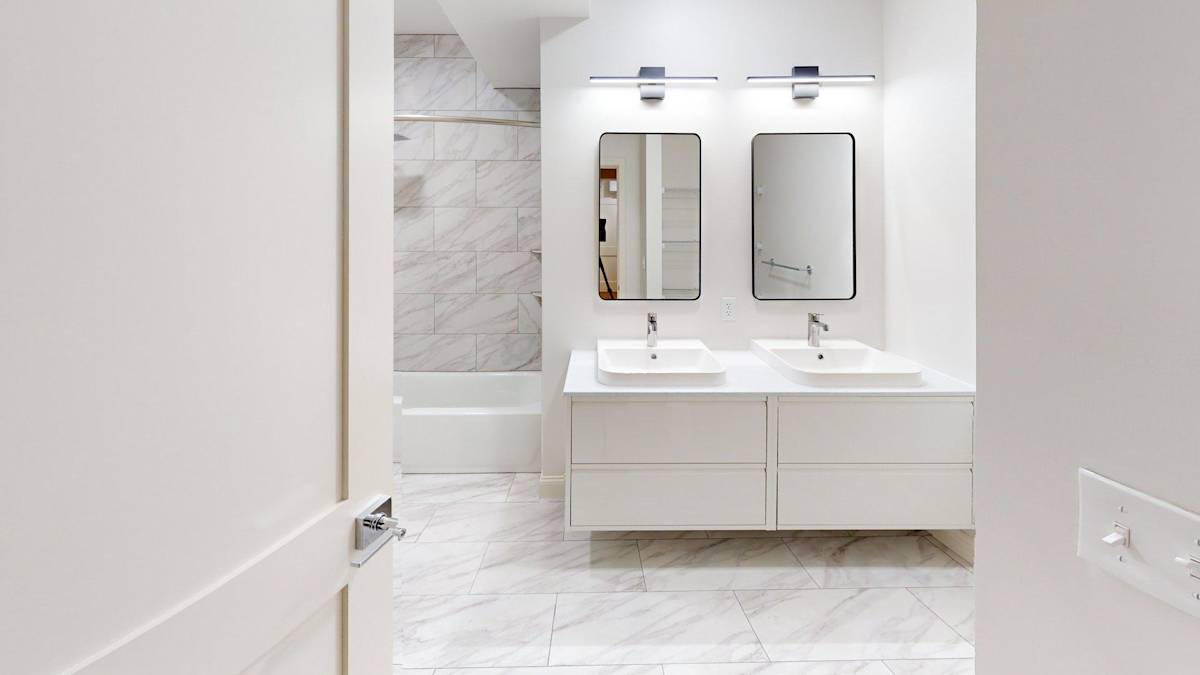
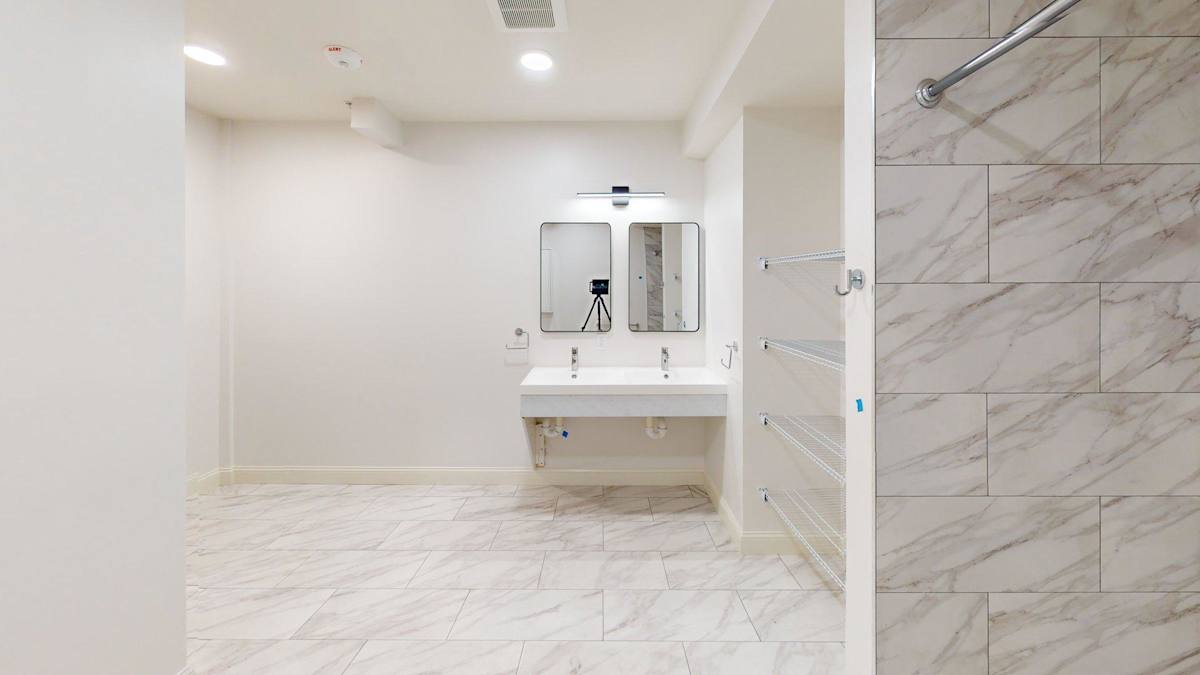
Bright bathroom with double sink vanity and marble tile at Bostonian Shoe Lofts Apartments, Massachusetts, 02382
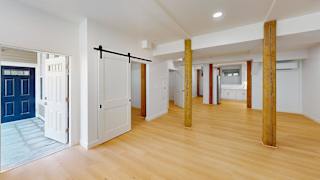
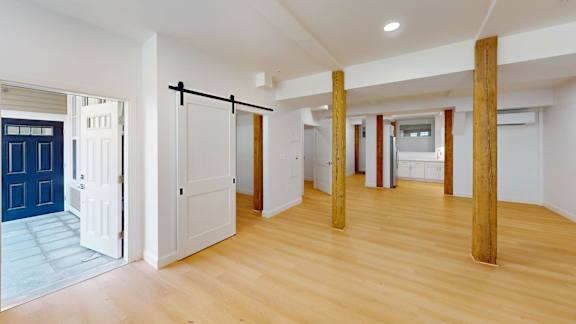
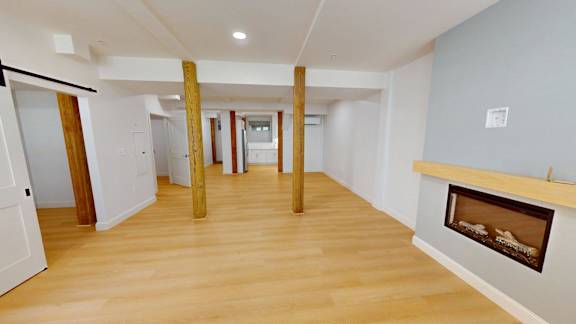
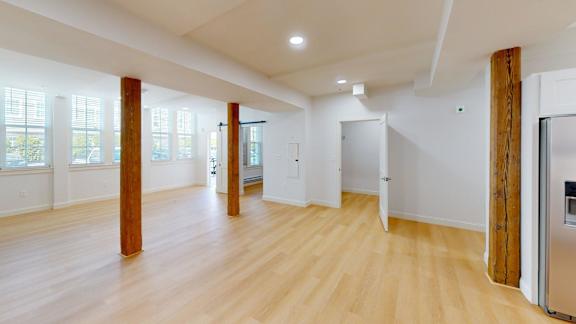
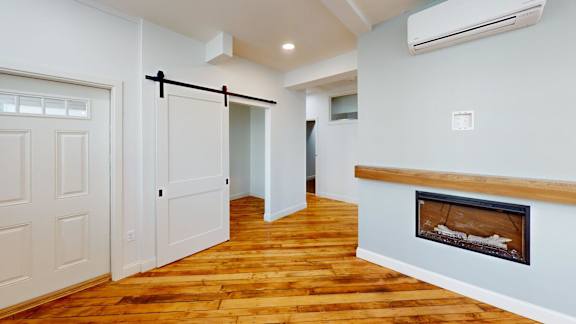
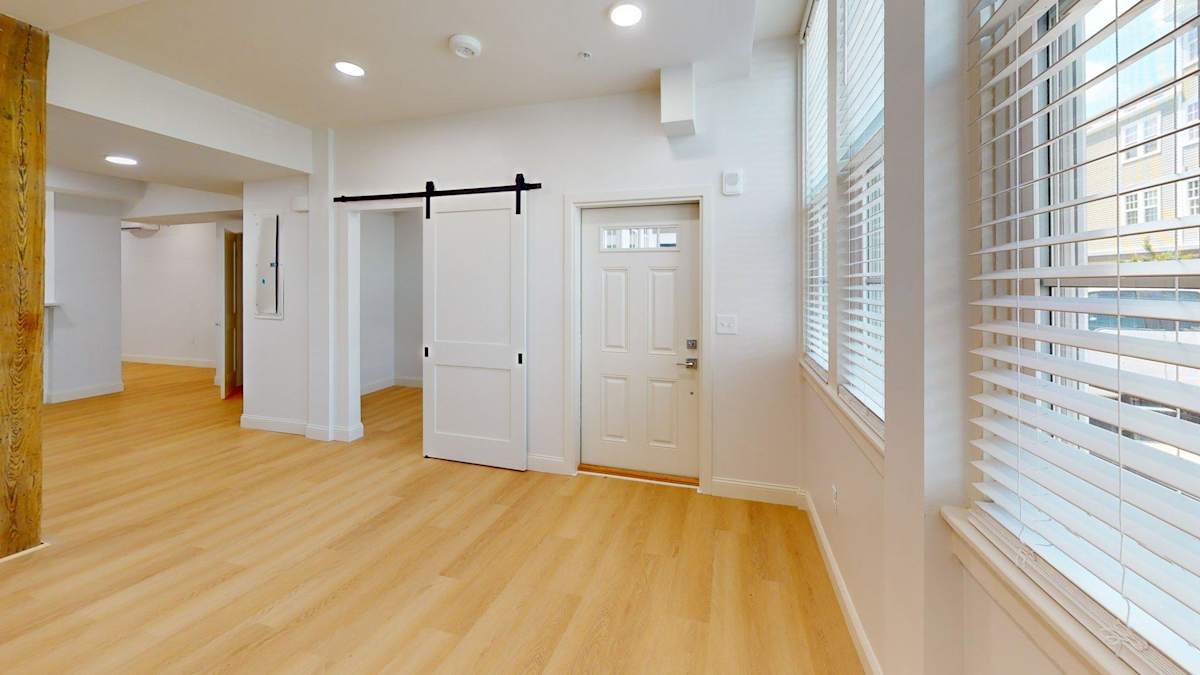
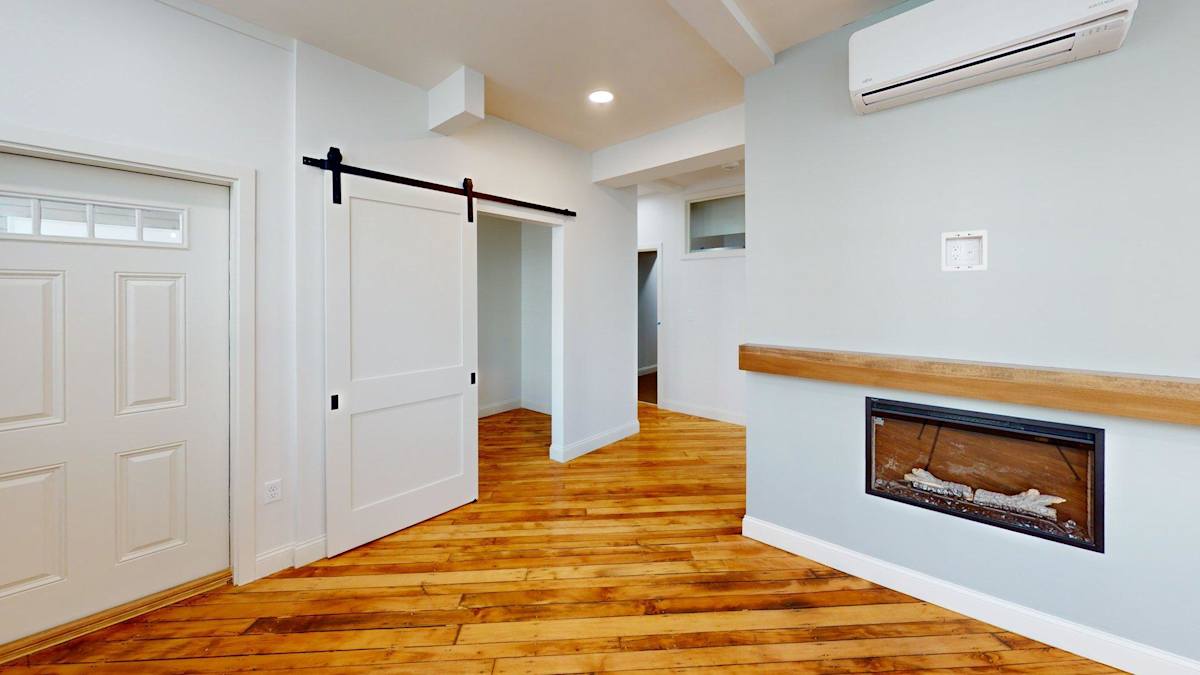
Open concept space with sliding barn door and wood beams at Bostonian Shoe Lofts Apartments, Massachusetts, 02382
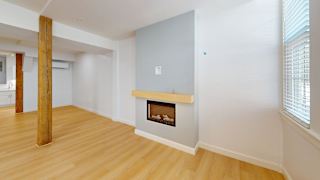
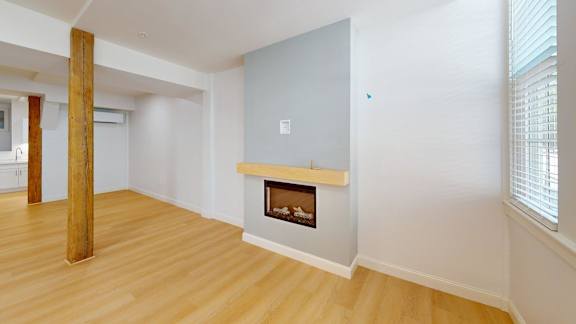
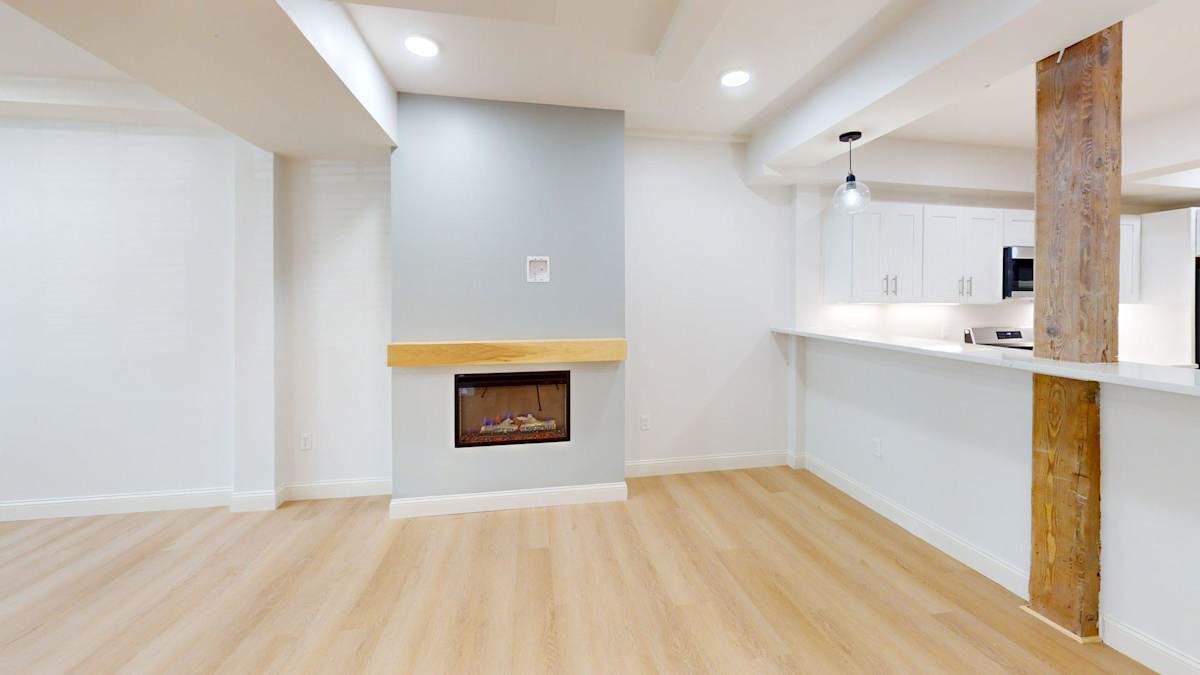
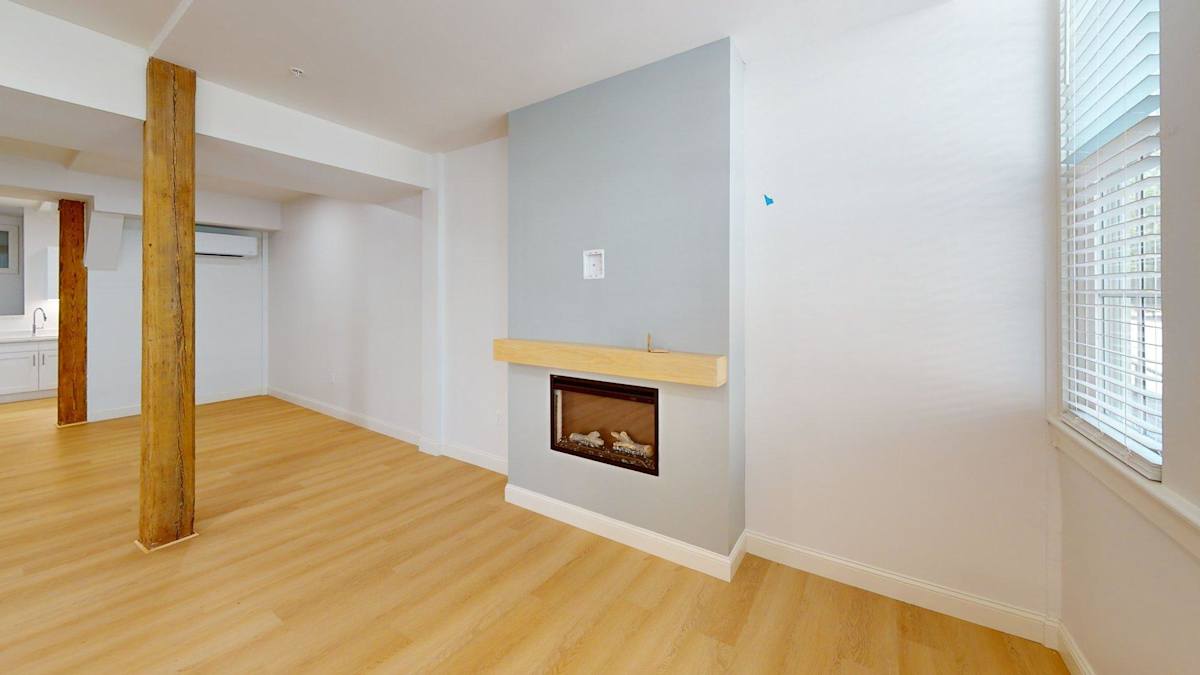
Living area with modern fireplace and wood column at Bostonian Shoe Lofts Apartments, Whitman
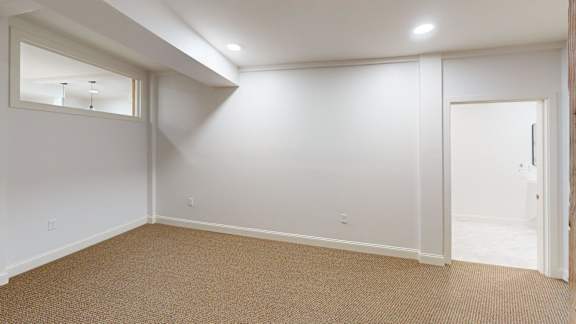
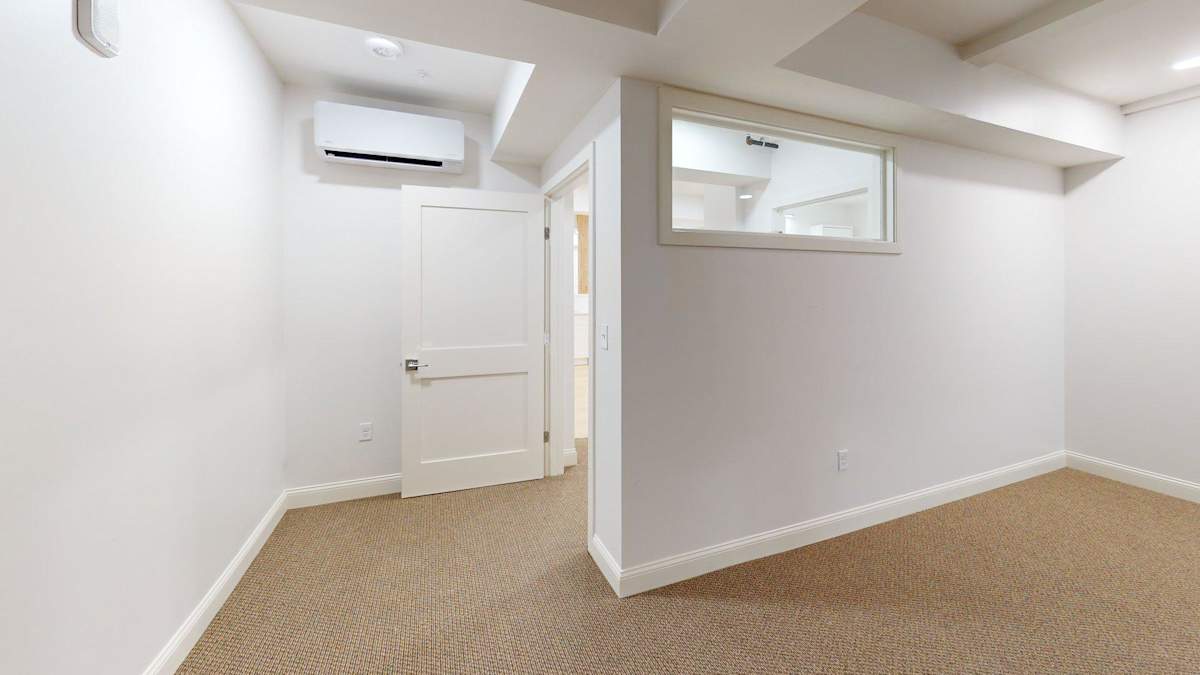
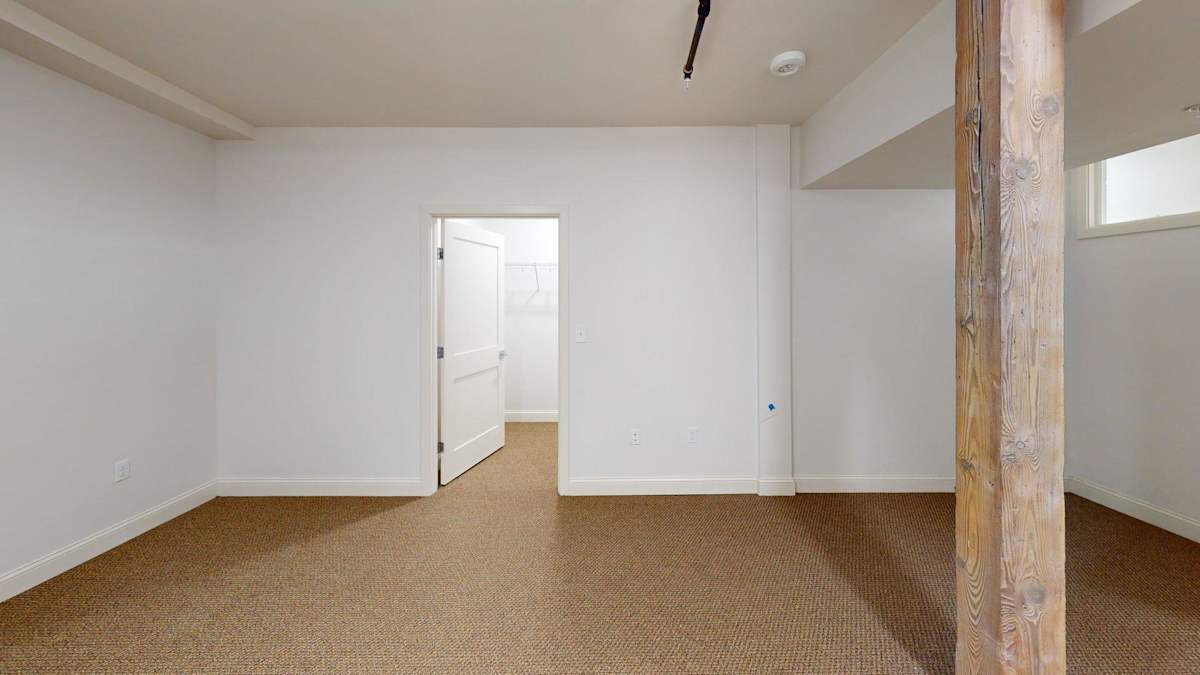
Empty carpeted room with transom window and doorway at Bostonian Shoe Lofts Apartments, Massachusetts
Modern ushaped kitchen with white cabinetry and stainless appliances at Bostonian Shoe Lofts Apartments, Whitman
Open layout with exposed beams and linear fireplace at Bostonian Shoe Lofts Apartments, Whitman, 02382
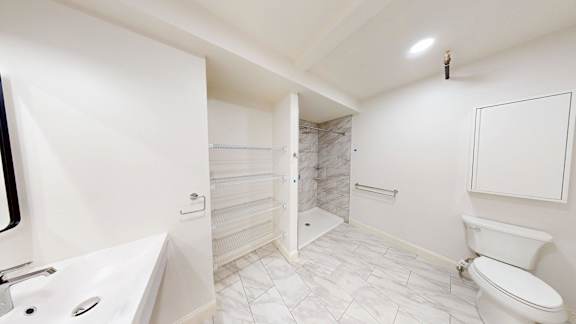
Spacious bathroom with shower stall and built in shelving at Bostonian Shoe Lofts Apartments, Whitman, 02382
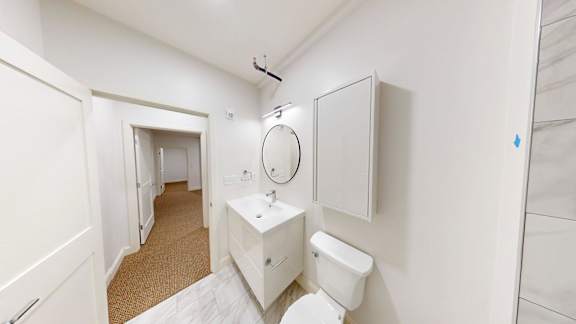
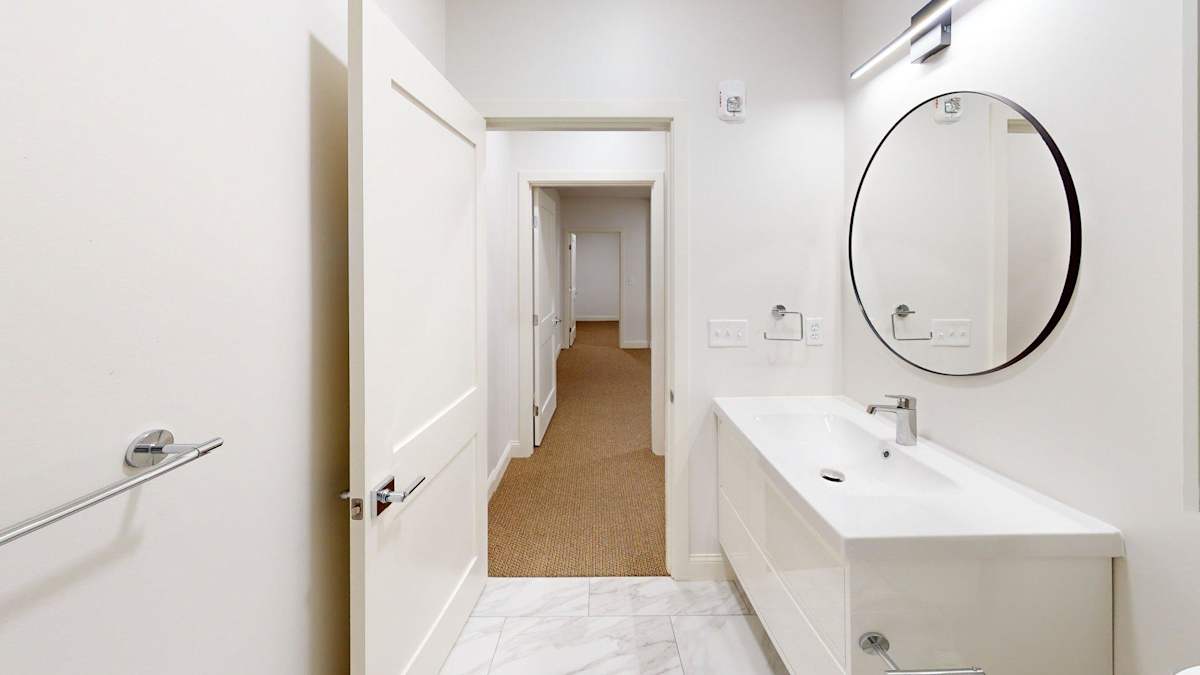
Modern bathroom with white vanity and hallway access at Bostonian Shoe Lofts Apartments, Whitman, MA
Modern bathroom with glass enclosed shower and dual vanity at Bostonian Shoe Lofts Apartments, Whitman
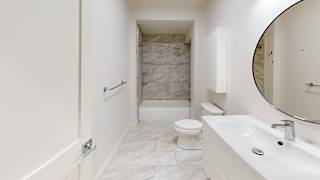
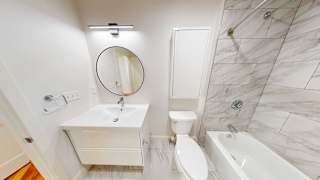
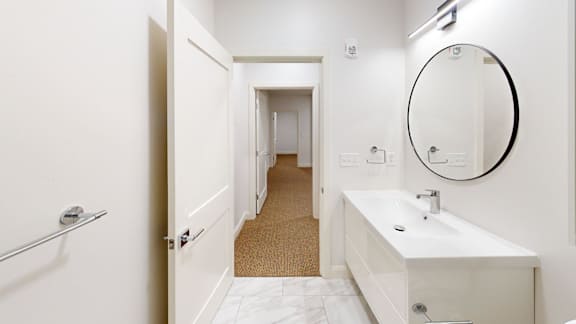
Bathroom with white vanity and oval mirror at Bostonian Shoe Lofts Apartments, Whitman, Massachusetts
Spacious open floor plan with natural light and hardwood flooring at Bostonian Shoe Lofts Apartments, Whitman, 02382
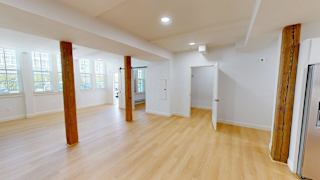
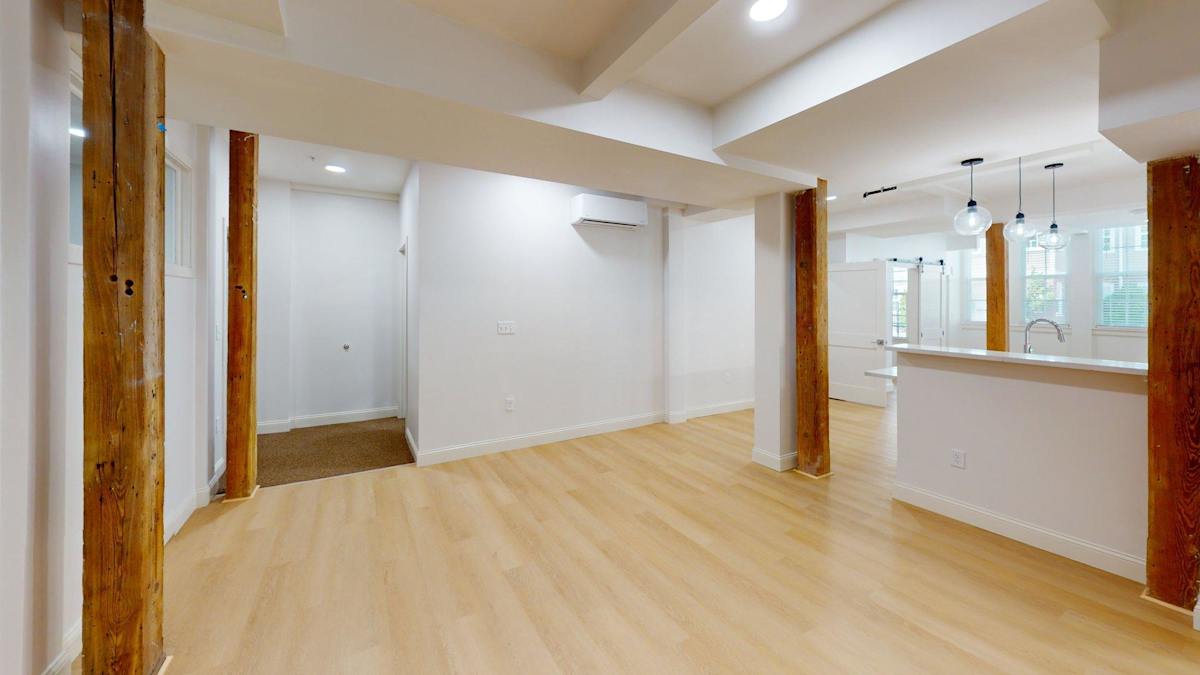
Open concept living space with exposed wood columns at Bostonian Shoe Lofts Apartments, Whitman, MA 02382
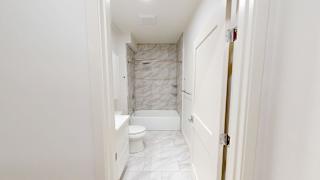
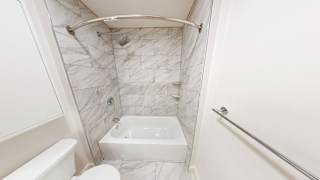
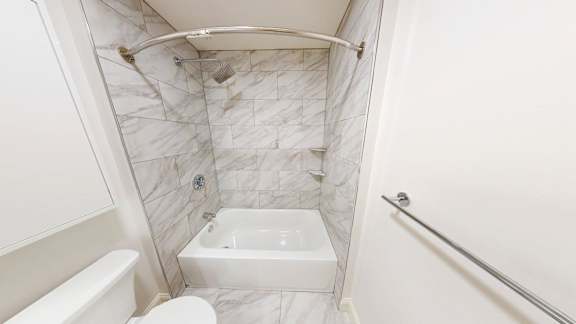
Bathroom with white tub and marble style tile at Bostonian Shoe Lofts Apartments, Whitman, MA
Walkin closet with shelving system at Bostonian Shoe Lofts Apartments, Whitman, MA 02382
3D overhead view of multilevel apartment floor plan at Bostonian Shoe Lofts Apartments, Whitman, MA 02382
Empty room with carpeting and recessed ceiling detail at Bostonian Shoe Lofts Apartments, Whitman, Massachusetts
Open floor plan with wood beams and recessed lighting at Bostonian Shoe Lofts Apartments, Massachusetts, 02382
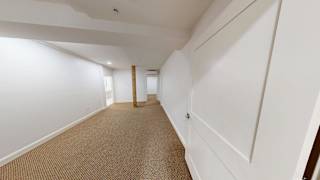
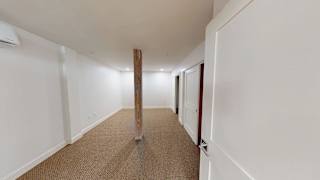
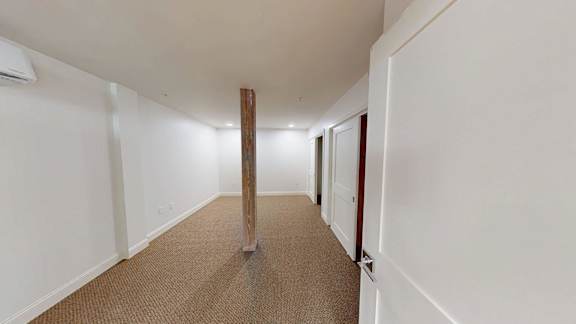
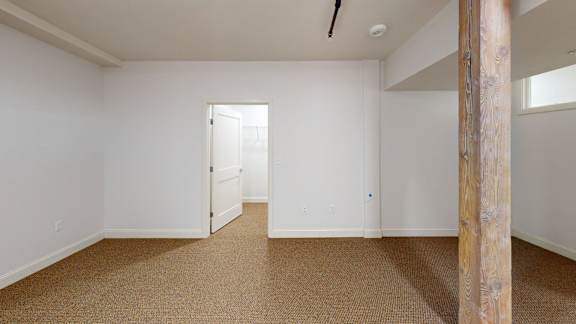
Basement hallway with support beam and beige carpet at Bostonian Shoe Lofts Apartments, Whitman, MA
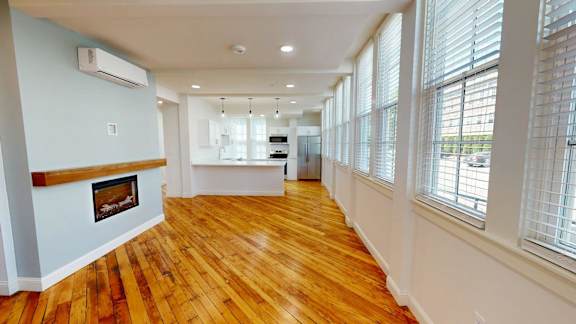
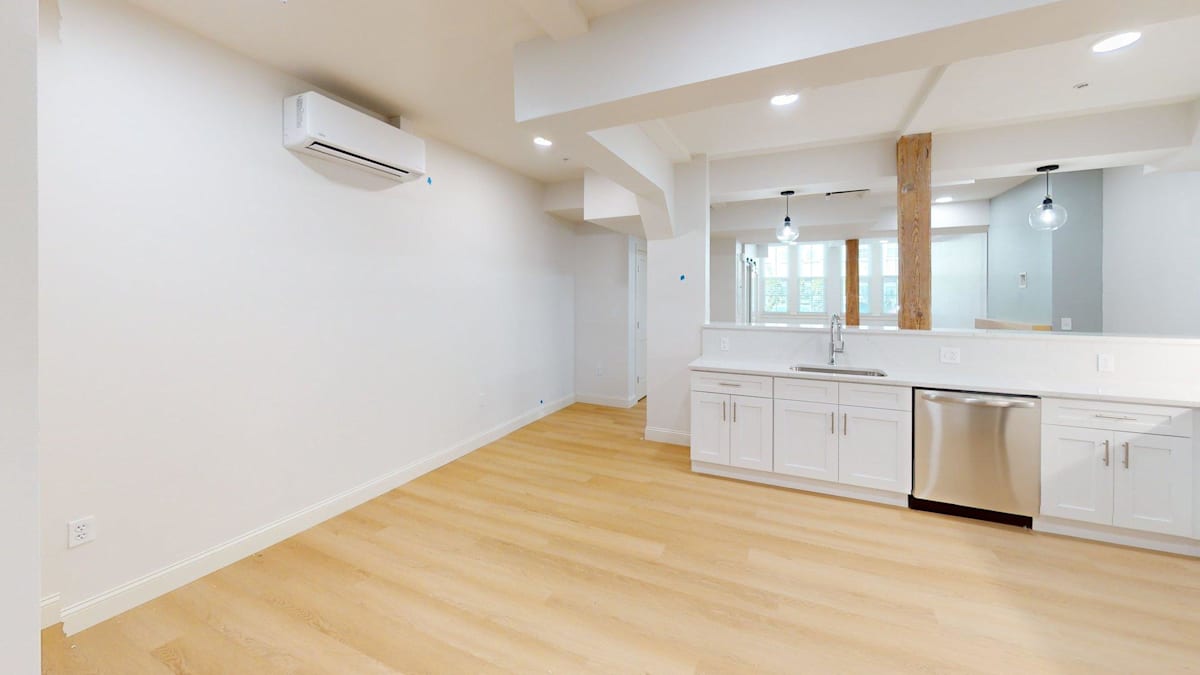
Open concept kitchen and living room with hardwood floors at Bostonian Shoe Lofts Apartments, Whitman
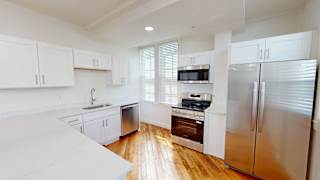
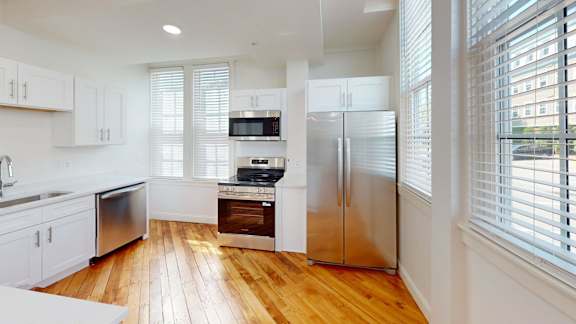
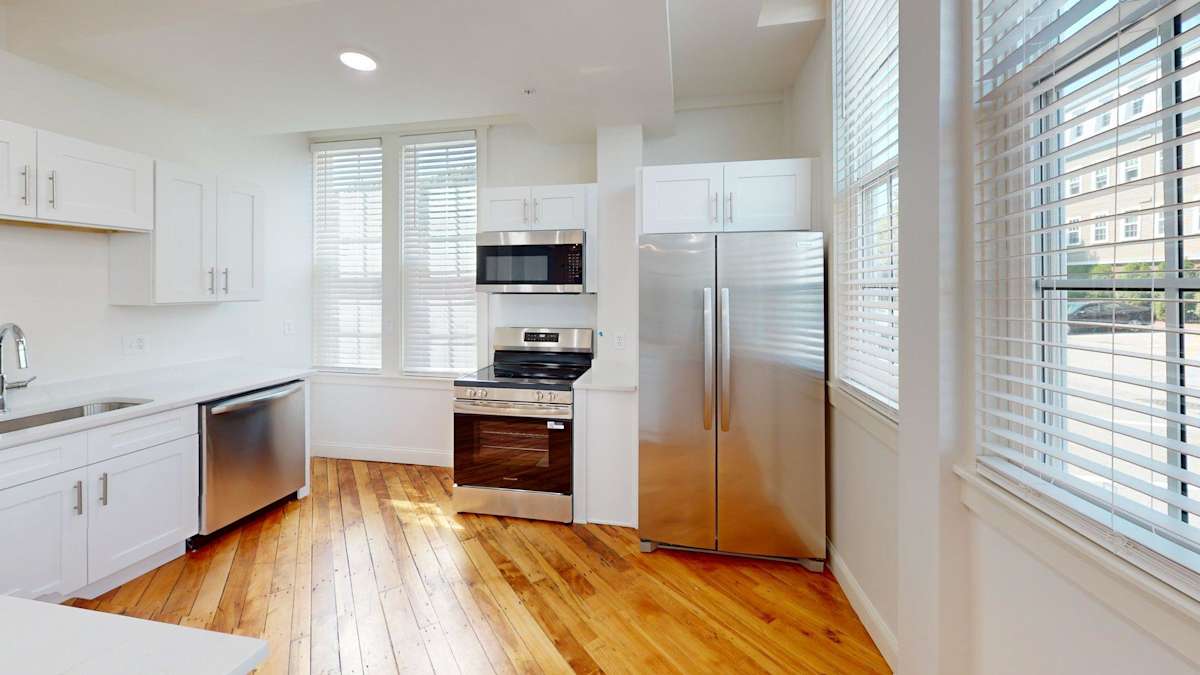
Galley kitchen with stainless appliances and hardwood flooring at Bostonian Shoe Lofts Apartments, Whitman, MA
Spacious living room with vaulted ceiling and large windows at Bostonian Shoe Lofts Apartments, Whitman, Massachusetts
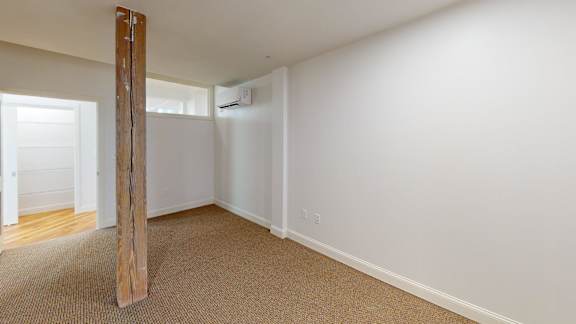
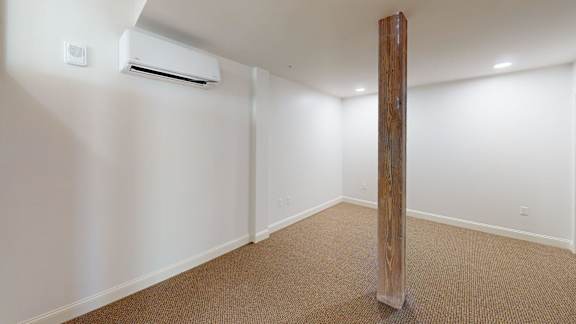
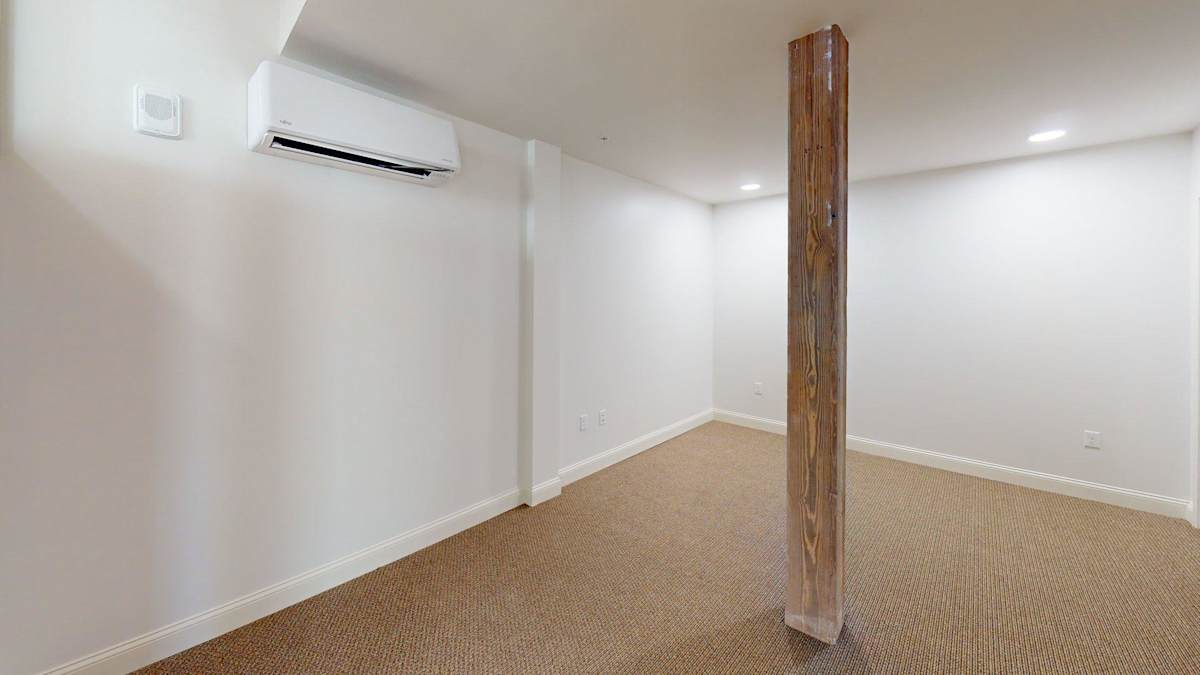
Spacious room with natural fiber carpet and wood column at Bostonian Shoe Lofts Apartments, Massachusetts
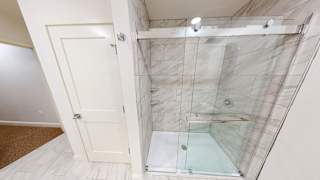
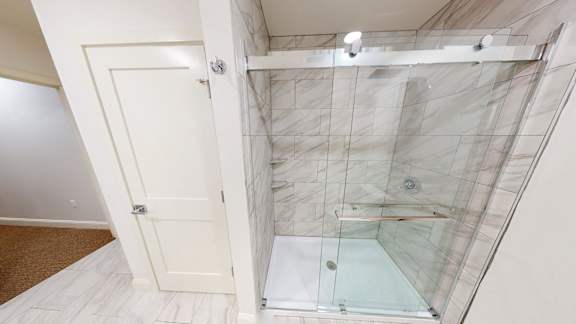
Modern glass shower with marble tile walls at Bostonian Shoe Lofts Apartments, Whitman, MA 02382
Empty carpeted room with window and exposed beam at Bostonian Shoe Lofts Apartments, Whitman, Massachusetts
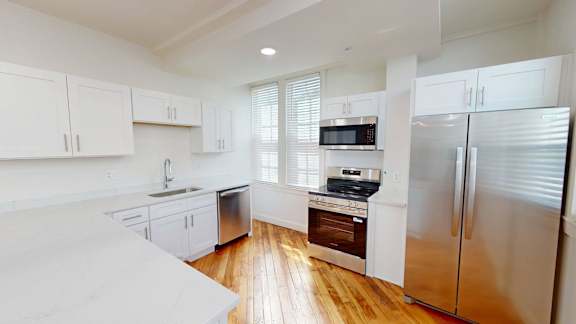
White kitchen with stainless steel appliances and wood floors at Bostonian Shoe Lofts Apartments, Massachusetts
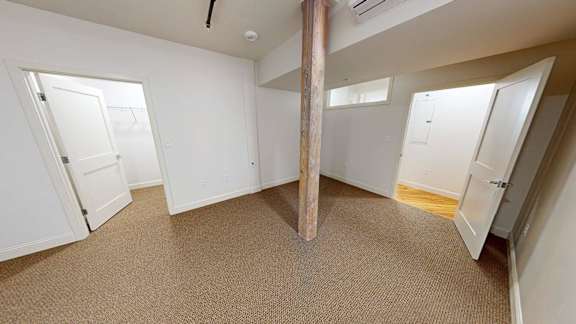
Carpeted room with exposed wood beam and doorway at Bostonian Shoe Lofts Apartments, Whitman
3D dollhouse view of apartment interior at Bostonian Shoe Lofts Apartments, Whitman, MA 02382
Bathroom with marble tile surround and curved shower rod at Bostonian Shoe Lofts Apartments, Whitman, Massachusetts
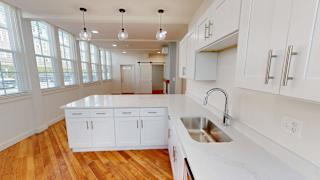
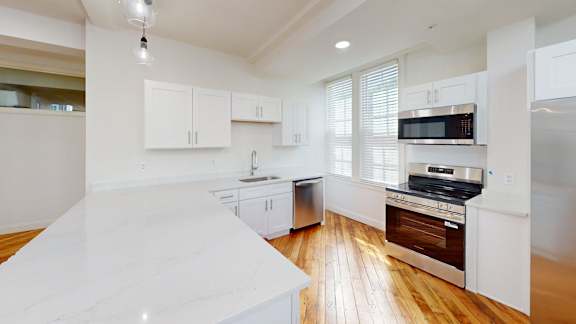
Bright white kitchen with marble countertops and peninsula at Bostonian Shoe Lofts Apartments, Whitman, 02382
Bathroom with white vanity and round mirror at Bostonian Shoe Lofts Apartments, Whitman
Living area with barn door and built in fireplace at Bostonian Shoe Lofts Apartments, Whitman
Finished basement space with wood support beam at Bostonian Shoe Lofts Apartments, Massachusetts, 02382
Empty room with exposed wood column and carpeting at Bostonian Shoe Lofts Apartments, Massachusetts
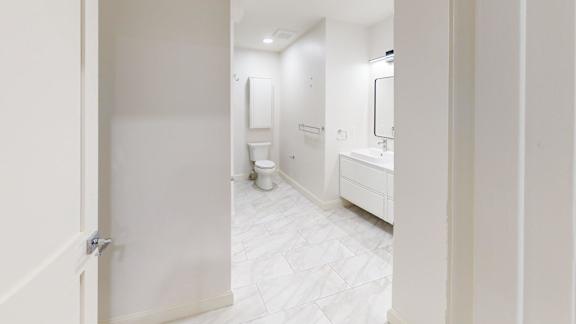
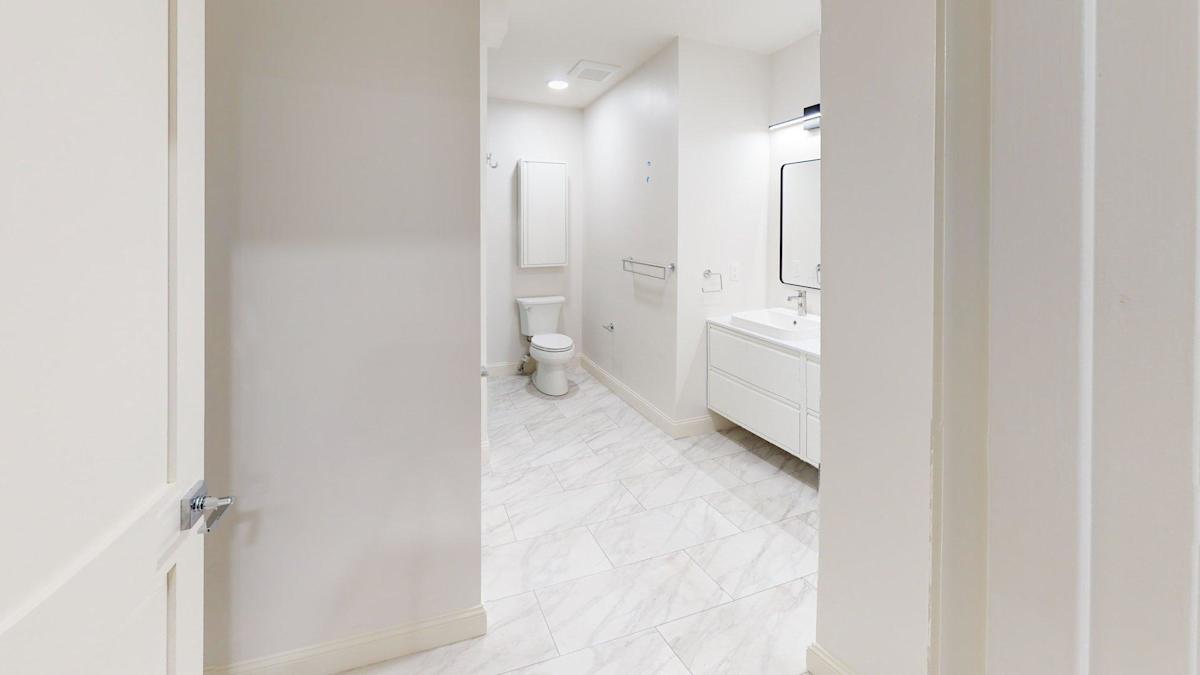
Bright bathroom with floating vanity and tile flooring at Bostonian Shoe Lofts Apartments, Whitman, MA
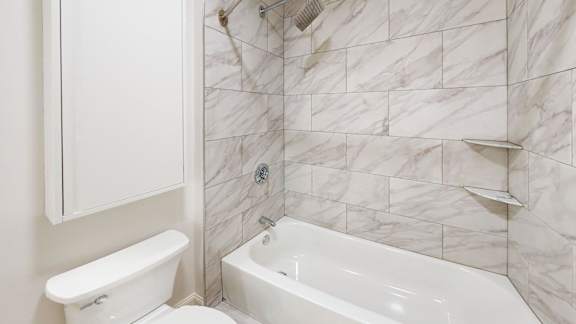
Bathroom with white bathtub and marble style tile at Bostonian Shoe Lofts Apartments, Whitman, 02382
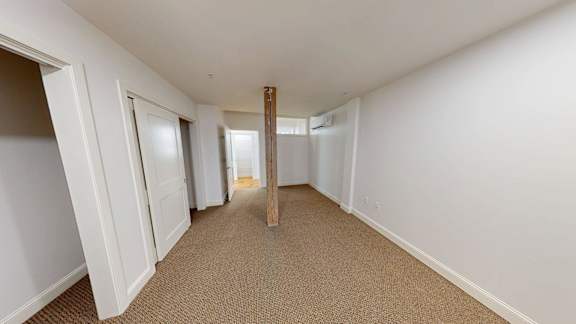
Open basement room with wooden support post at Bostonian Shoe Lofts Apartments, Whitman, 02382
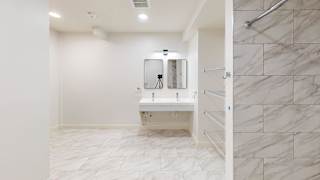
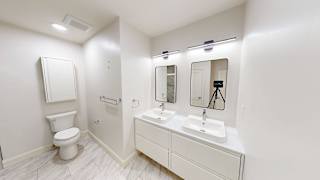
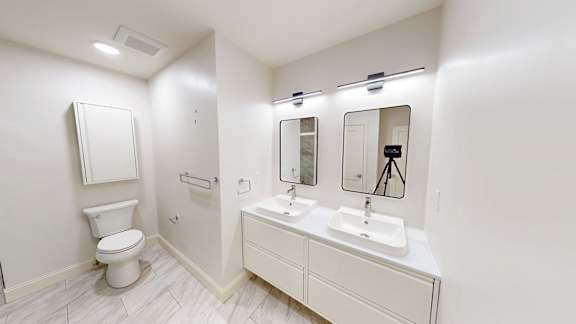
Modern bathroom with dual sink vanity and mirrors at Bostonian Shoe Lofts Apartments, Massachusetts, 02382
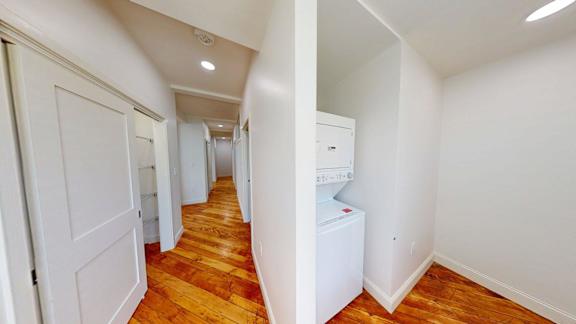
Hallway with stacked washer and dryer in alcove at Bostonian Shoe Lofts Apartments, Whitman, MA 02382
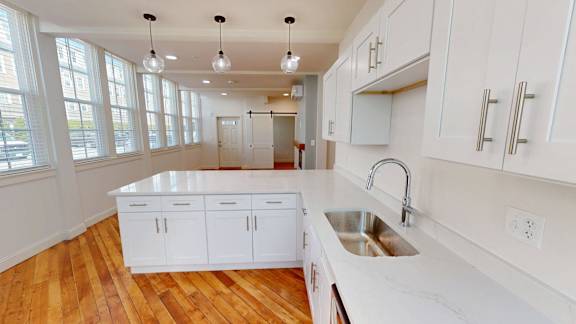
Modern white kitchen with island and undermount sink at Bostonian Shoe Lofts Apartments, Massachusetts, 02382
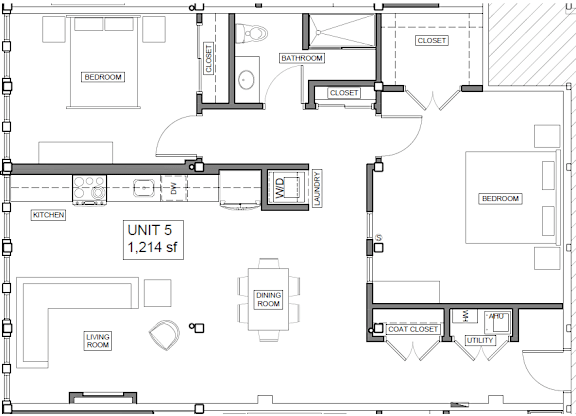
Two bedroom apartment floor plan 1214 square feet 1 at Bostonian Shoe Lofts Apartments, Whitman, MA

One Bedroom Layouts

One bedroom apartments in Whitman, Massachusetts at Bostonian Shoe Lofts offer a comfortable, low-maintenance layout with the character of the original shoe factory throughout.

Two Bedroom Homes

For residents who want a bit more room, two bedroom floor plans offer additional space for a roommate, home office, or guest room, while keeping the same quaint, sophisticated finishes found throughout the community.
Modern Comforts in Every Layout

No matter which floor plan you choose, central air, in-unit laundry, and water included come standard. Explore floor plans and availability at Bostonian Shoe Lofts, and find the home that fits your next chapter.
 

All dimensions, specifications, features, amenities, pricing, and availability are subject to change without notice. Terraces, balconies and decks are unit specific. Contact rental agent for details.

Water and sewer is included at all properties.
Tenant is responsible for gas and electric.

Map View

Amenities

Bostonian Shoe Lofts is designed to make everyday living comfortable, starting inside every apartment home. Each unit includes central air, in-unit laundry, and water included, so the essentials are already taken care of. Beyond the front door, the community offers a pool, a fitness center, and additional storage space, giving residents room to relax and stay active without leaving home. Our apartments for rent in Whitman, MA also welcomes pets, making it easy to bring your furry companion along to this quaint, renovated shoe factory community.

Community Amenities

  • Fitness Center
  • Pool
  • Located on RT 3 & US-1; I-93 is a couple of miles away. About 20 miles to Boston or Providence and approximately 40 miles to Cape Cod.
  • Banks, post office, cafes, bars, restaurants, personal grooming services, automotive services, civic services, Whitman Town Park, and several golf courses nearby.
  • Conveniently-located on the MBTA KINGSTON/PLYMOUTH LINE with easy access to all major arteries and expressways.
  • Intercom system allows for visitor screening and safe entry.
  • Outside, on-site parking is available for all units.
  • Limited on-site storage is available at an additional monthly cost.

Apartment Amenities

  • Stainless-steel appliances include refrigerator, electric range, microwave, dishwasher, and stacked washer/dryer in all units.
  • Electric fireplaces
  • Spectacularly high ceilings
  • Vaulted ceilings with exposed timber beams in select units.
  • Central HVAC
  • Granite counter-tops

In-Home Comfort and Convenience

Inside your one or two bedroom apartment, central air keeps every season comfortable, while in-unit laundry and water included take two everyday chores off your plate. These details add up to a low-maintenance lifestyle inside a truly unique renovated space.

Community Amenities to Enjoy

Outside your apartment, residents have access to a community pool, a fully equipped fitness center, and additional storage space for seasonal items or extra belongings. Together, these amenities round out a relaxed, well-rounded lifestyle.

Pet-Friendly Living at Bostonian Shoe Lofts

Bostonian Shoe Lofts is a pet-friendly community, so your dog or cat is welcome to move in too. Tour the community today and see how these amenities, and your pet, fit right in.

Sidebar

Pet Policy


A few types of pets are welcome but they are subject to property owner approval and additional fees; type, breed, and weight restrictions apply.

Office Hours


  • Mondayto - Friday: 10 AM to - 3 PM
  • Monday: 10 AM to - 3 PM
  • Tuesday: 10 AM to - 3 PM
  • Wednesday: 10 AM to - 3 PM
  • Thursday: 10 AM to - 3 PM
  • Friday: 10 AM to - 3 PM
  • Saturday: Closed
  • Sunday: Closed

Location